
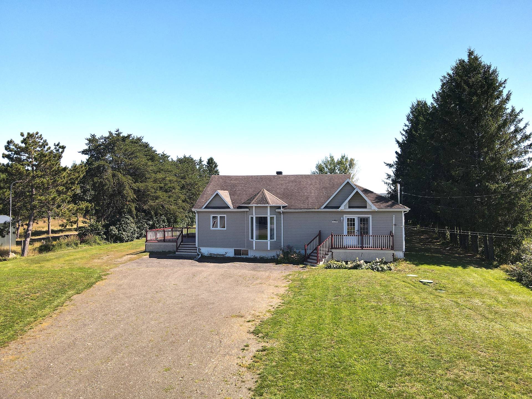
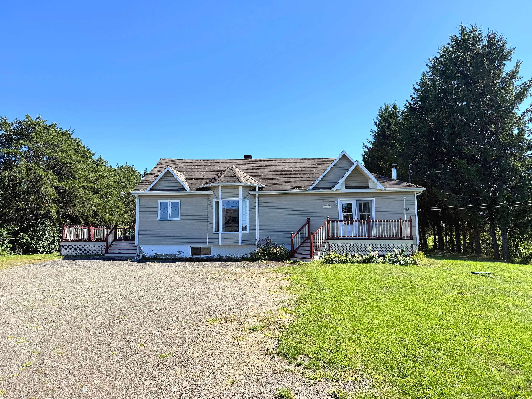
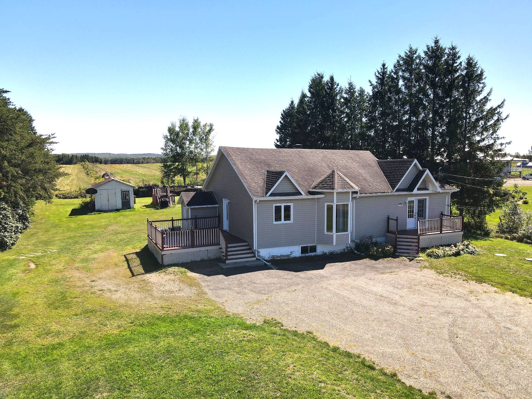
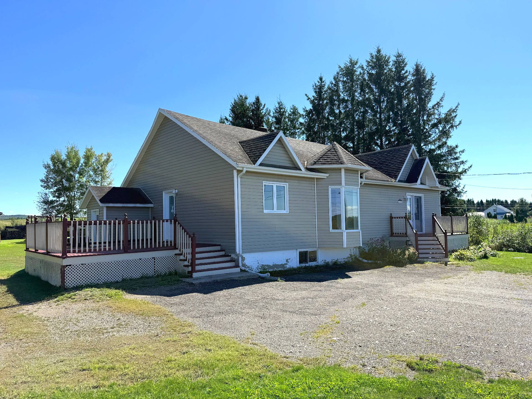
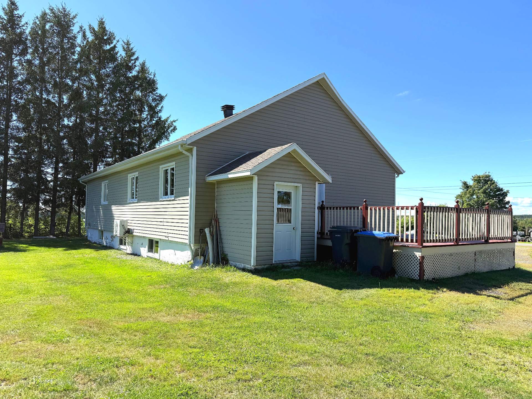
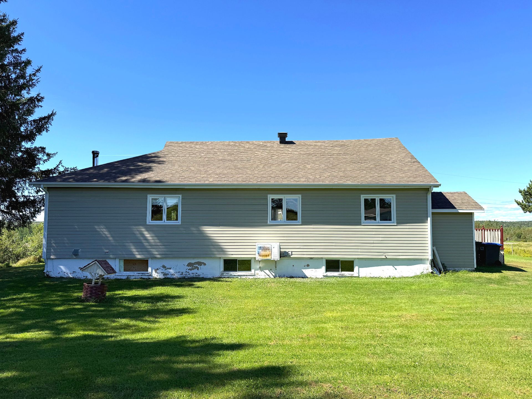
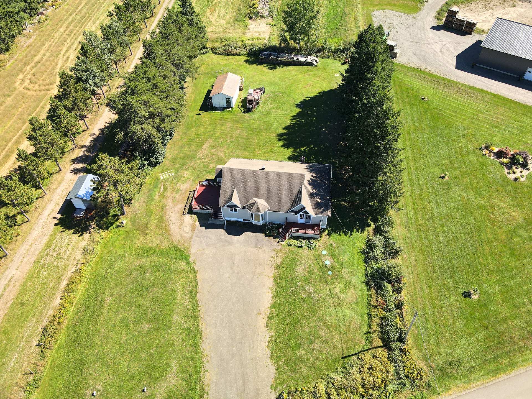
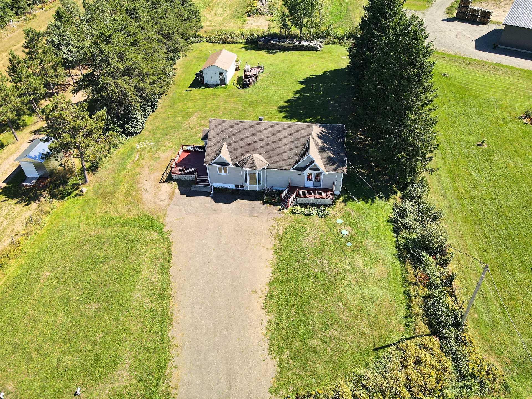
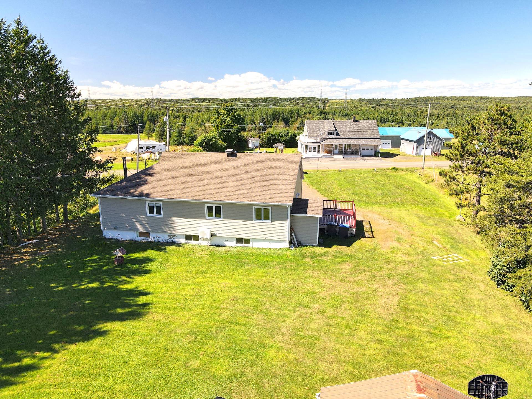
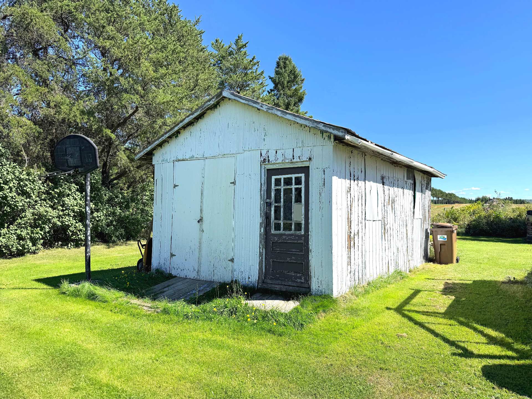
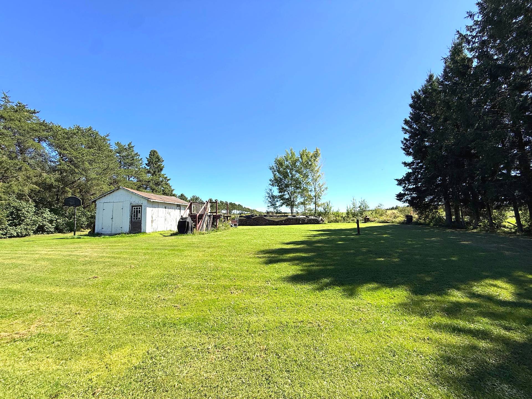
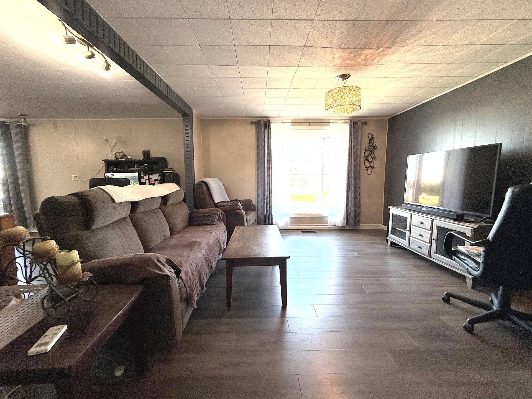
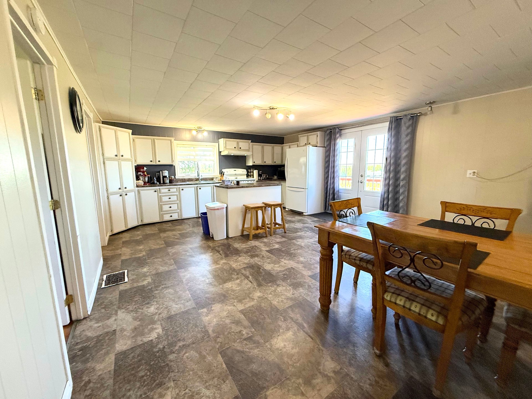
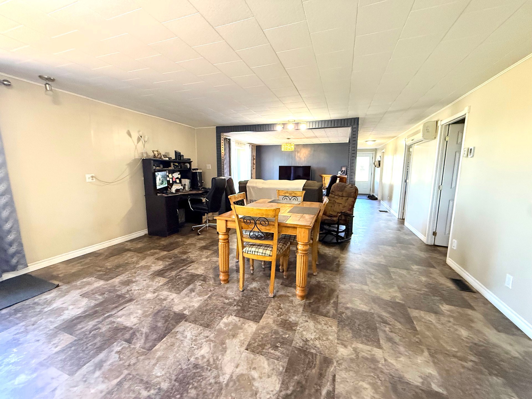
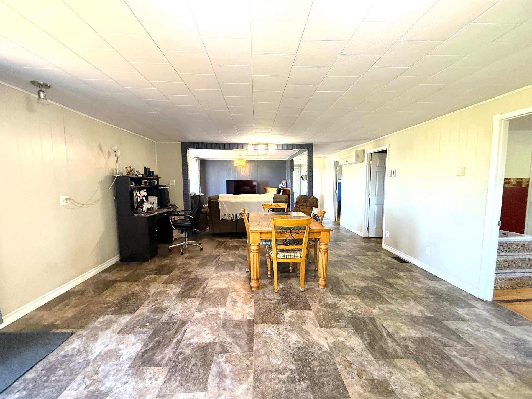
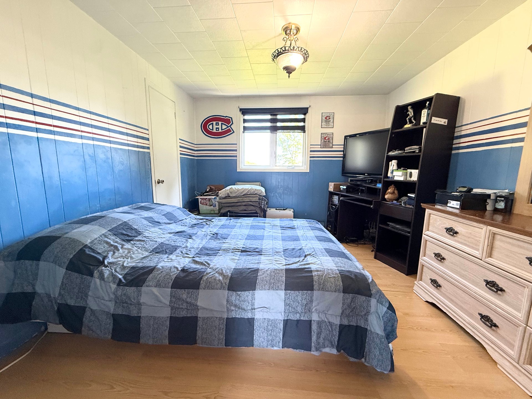
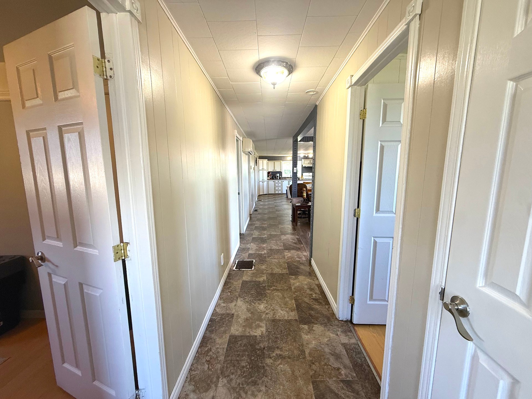
Description
Location
Room Details
| Room | Dimensions | Level | Flooring |
|---|---|---|---|
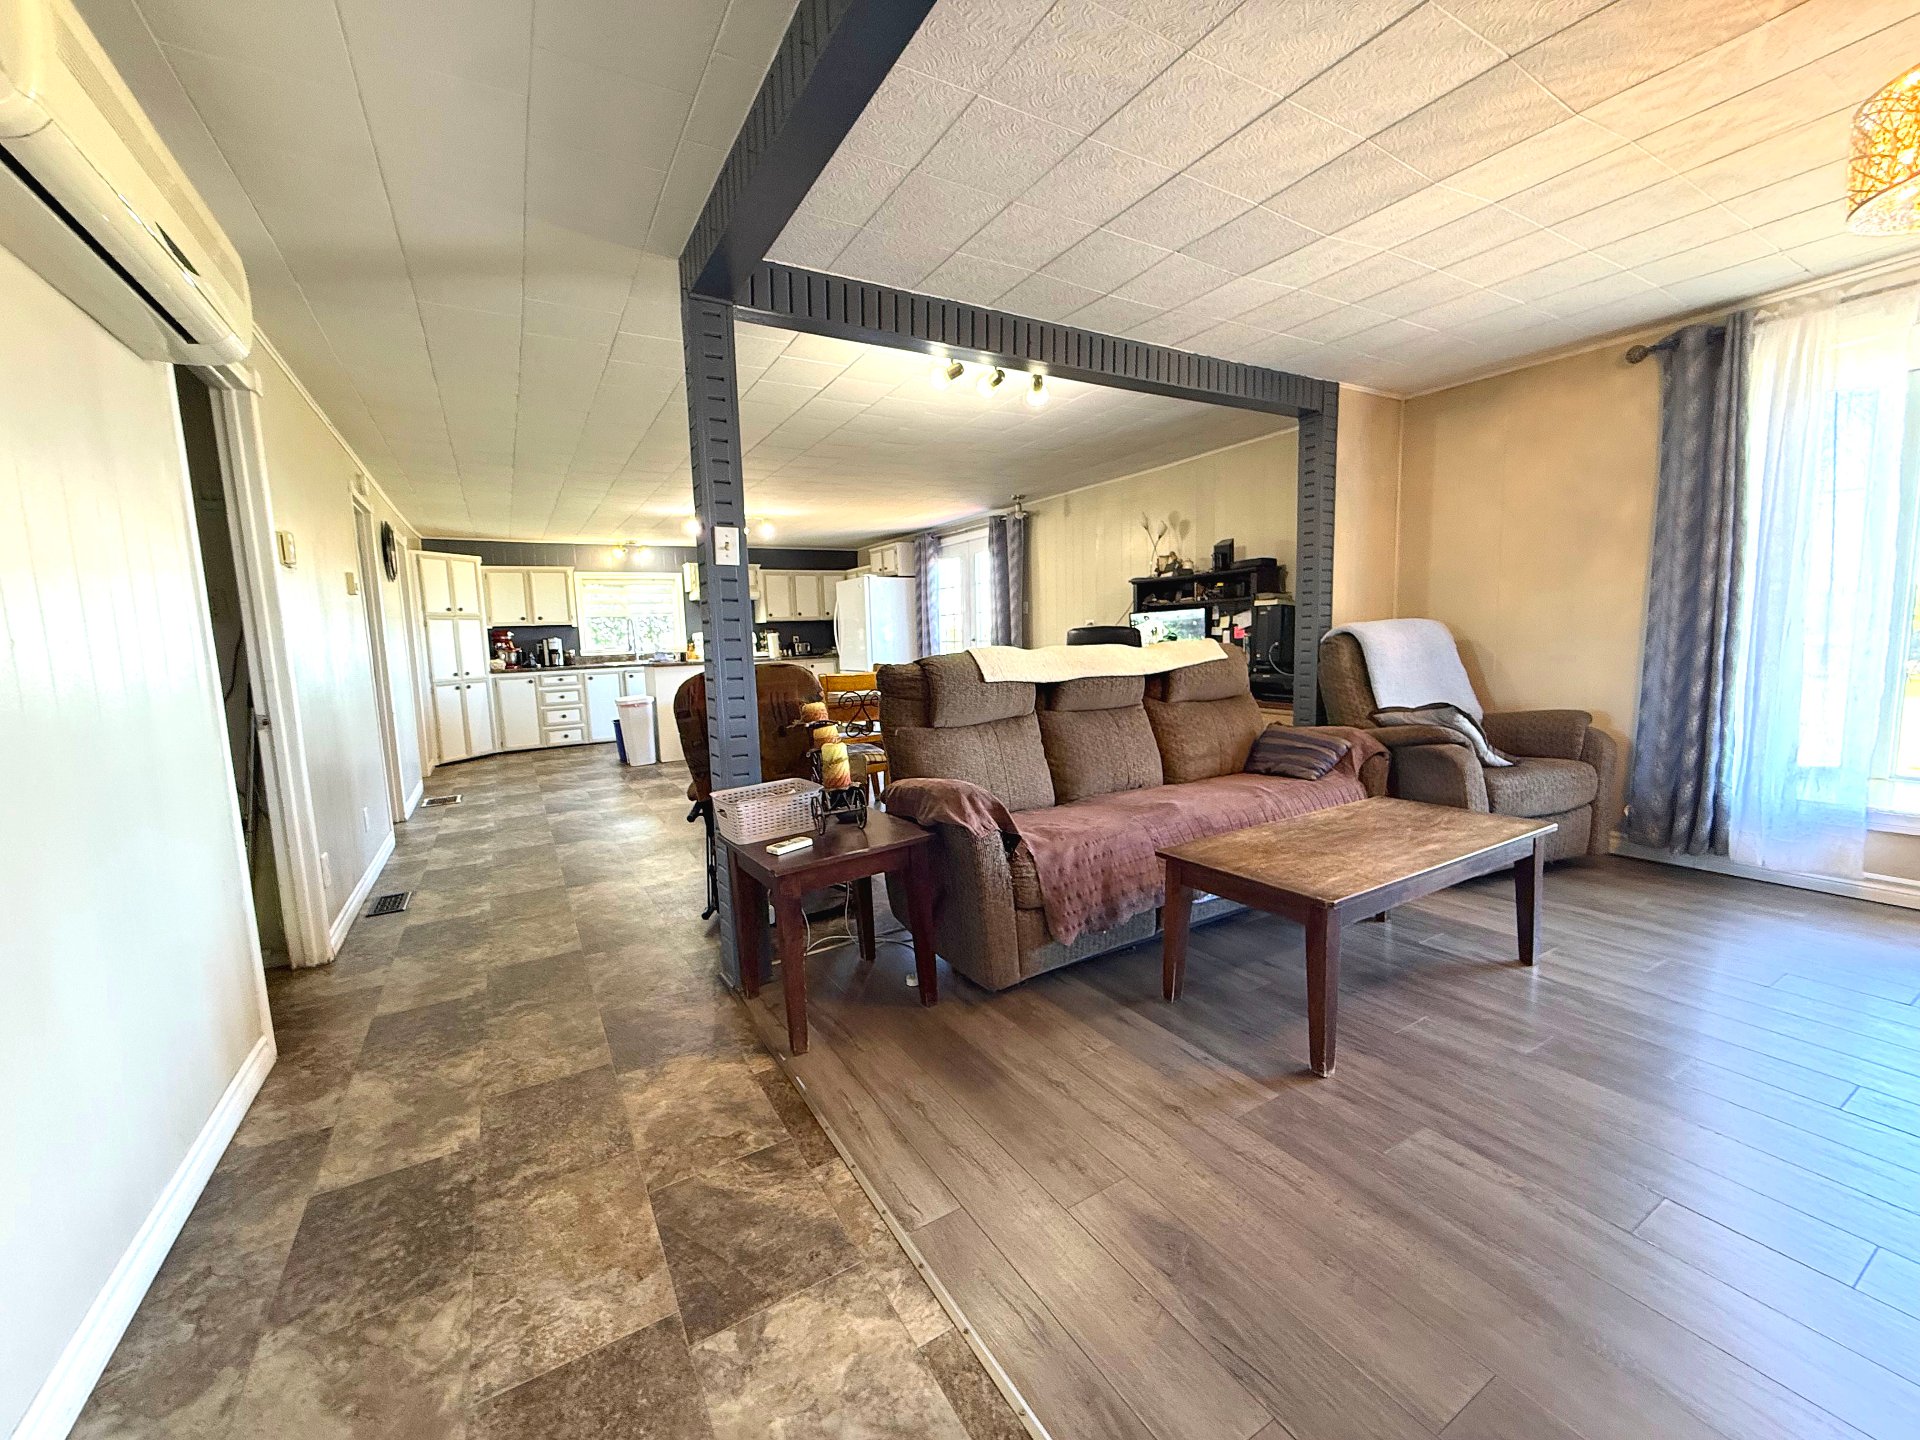
| Living room | 3.78 x 3.65 M | Ground Floor | Floating floor |
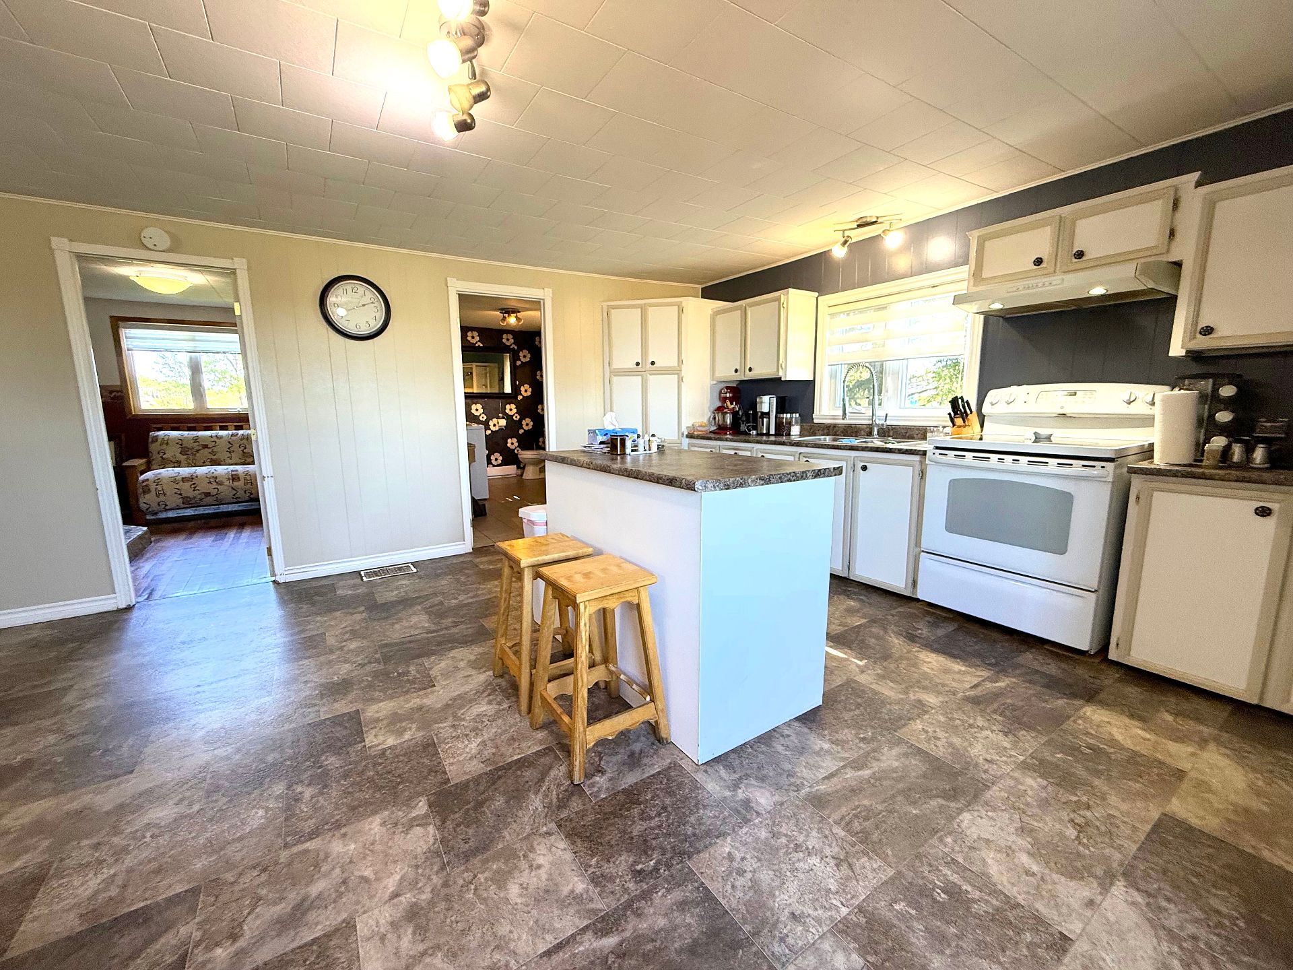
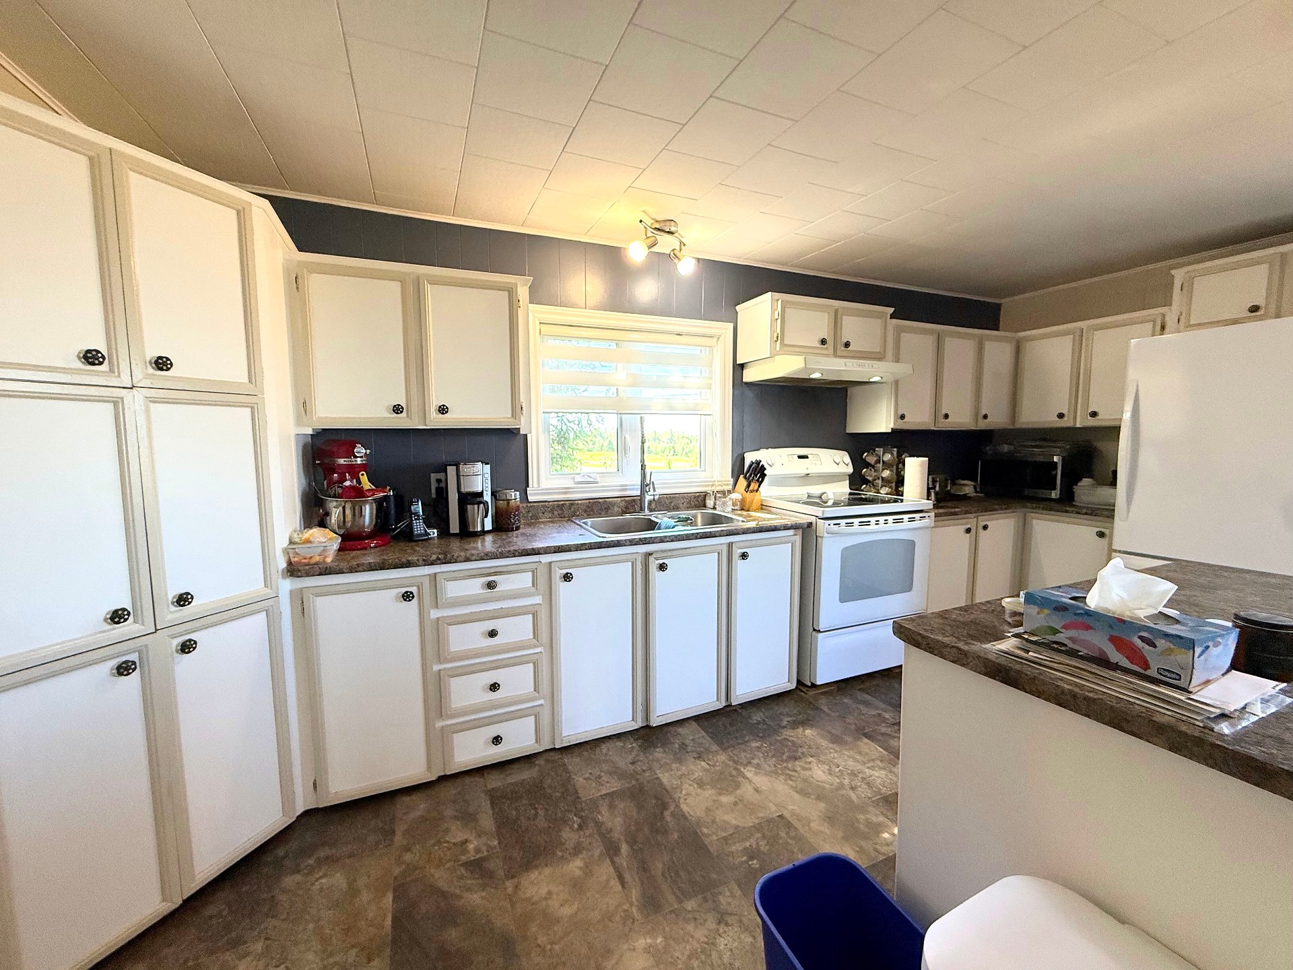
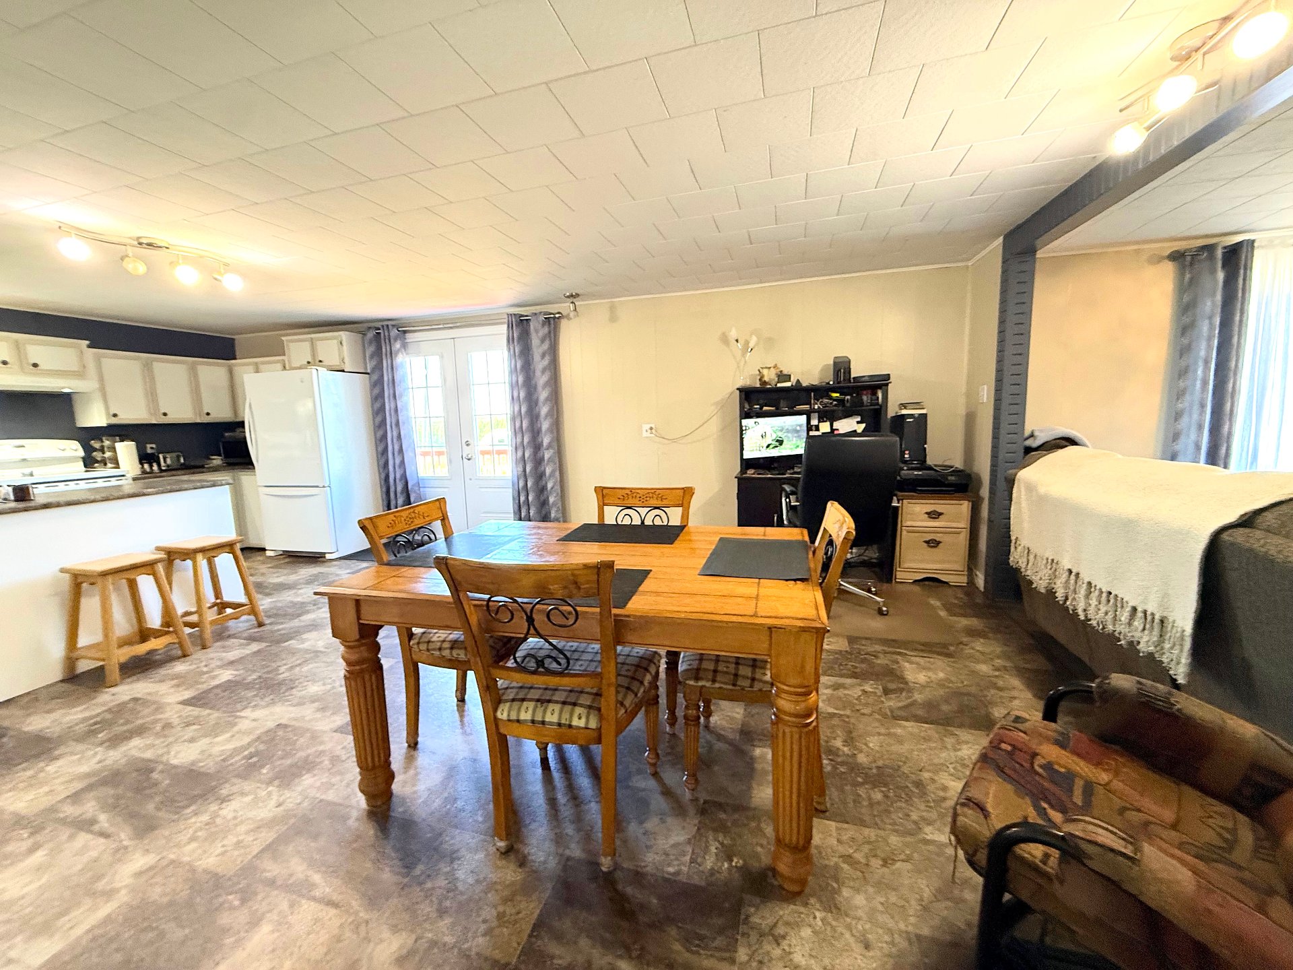
| Kitchen | 4.98 x 3.61 M | Ground Floor | Flexible floor coverings |
| Dining room | 4.98 x 3.71 M | Ground Floor | Flexible floor coverings |
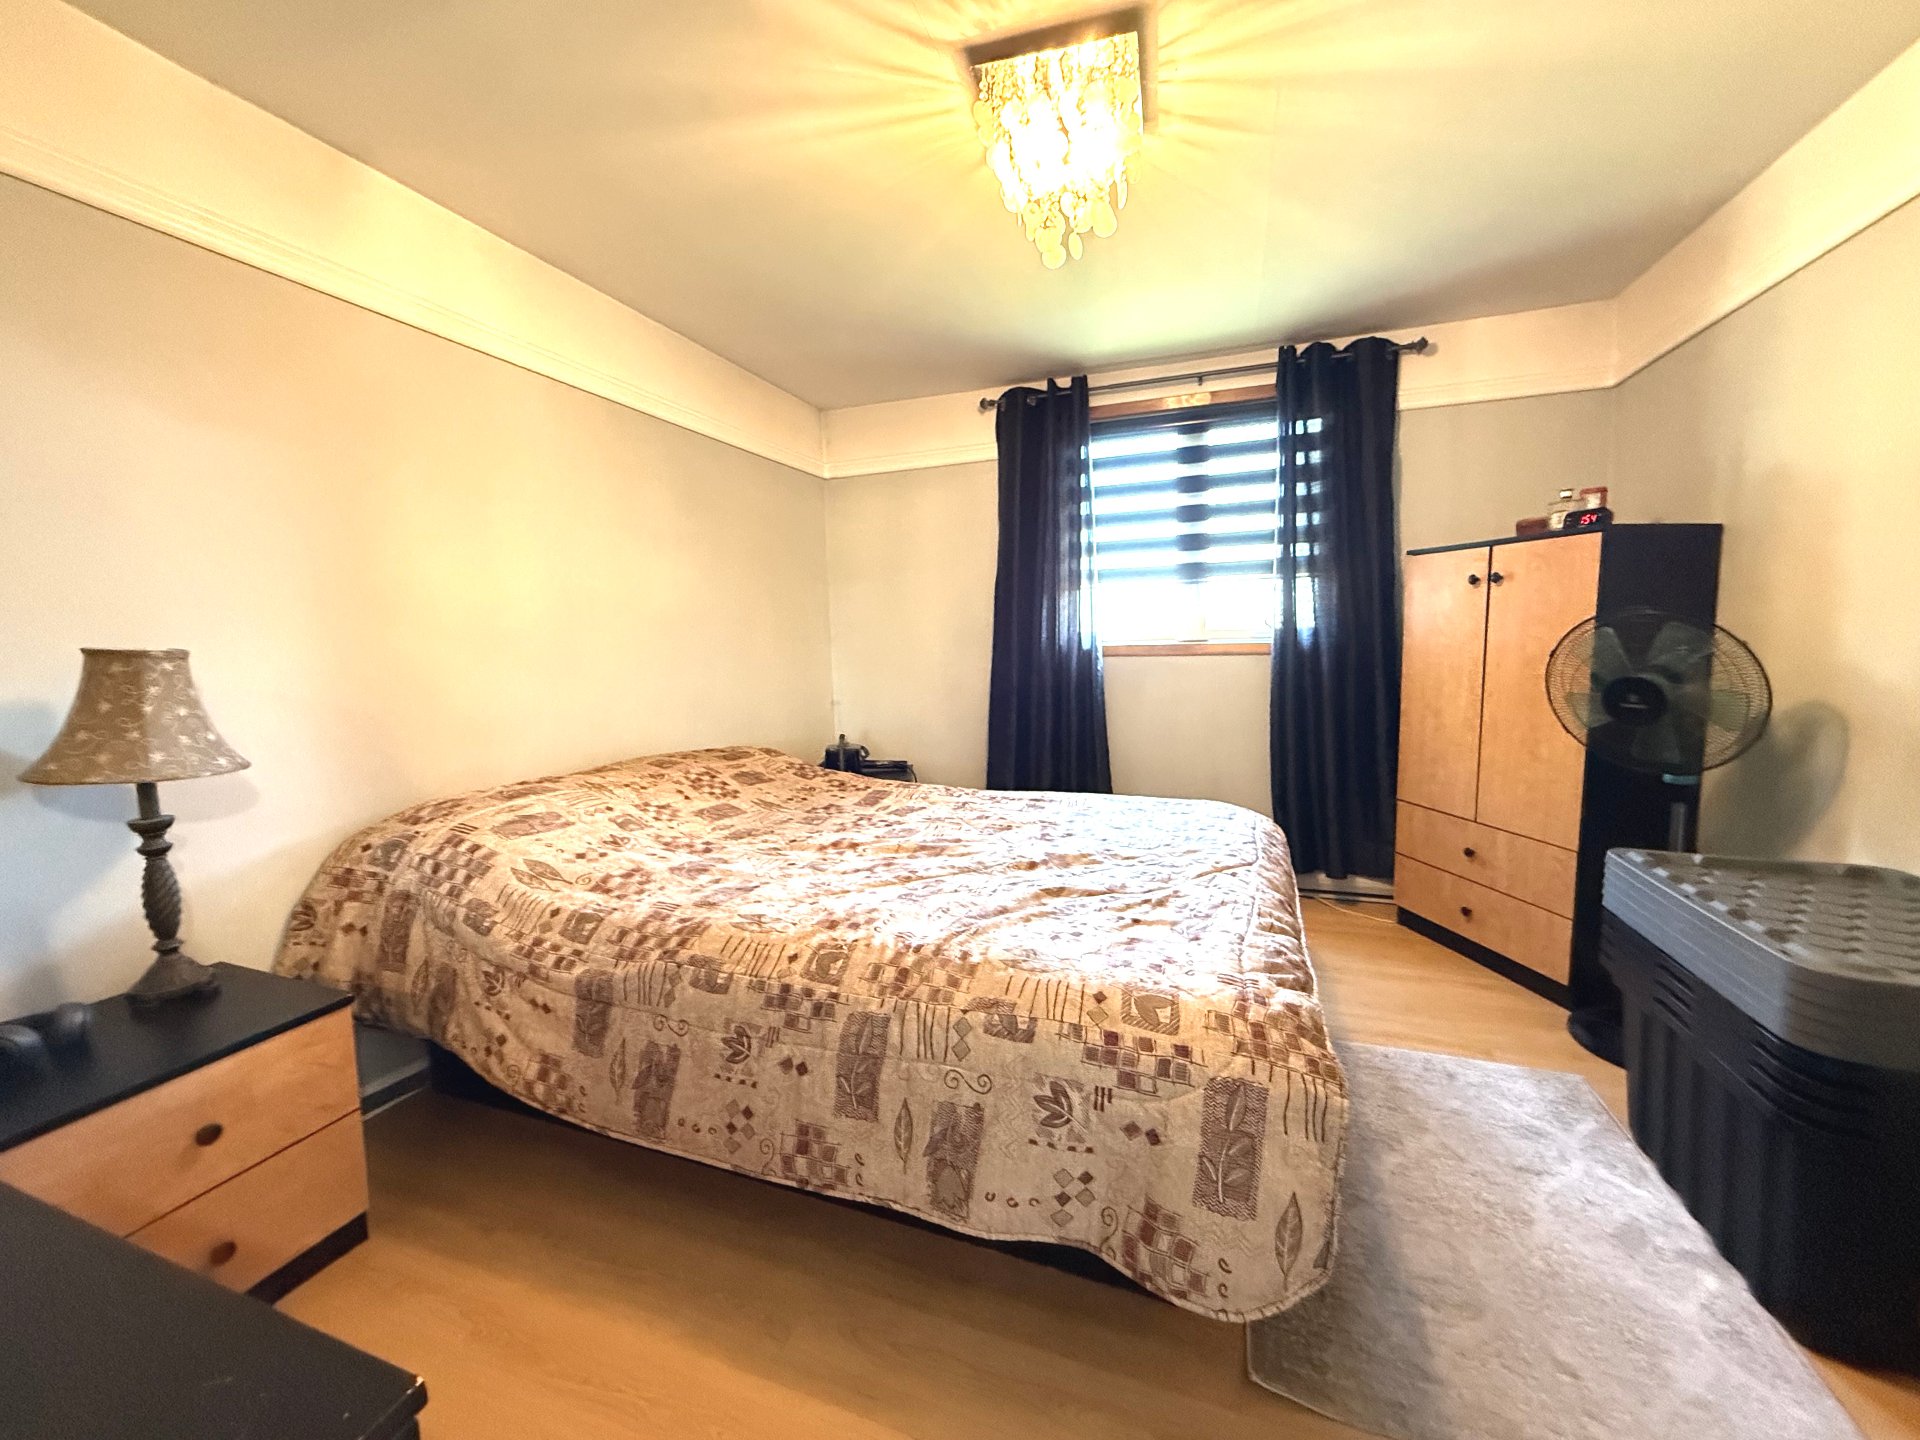
| Primary bedroom | 3.77 x 3.28 M | Ground Floor | Floating floor |
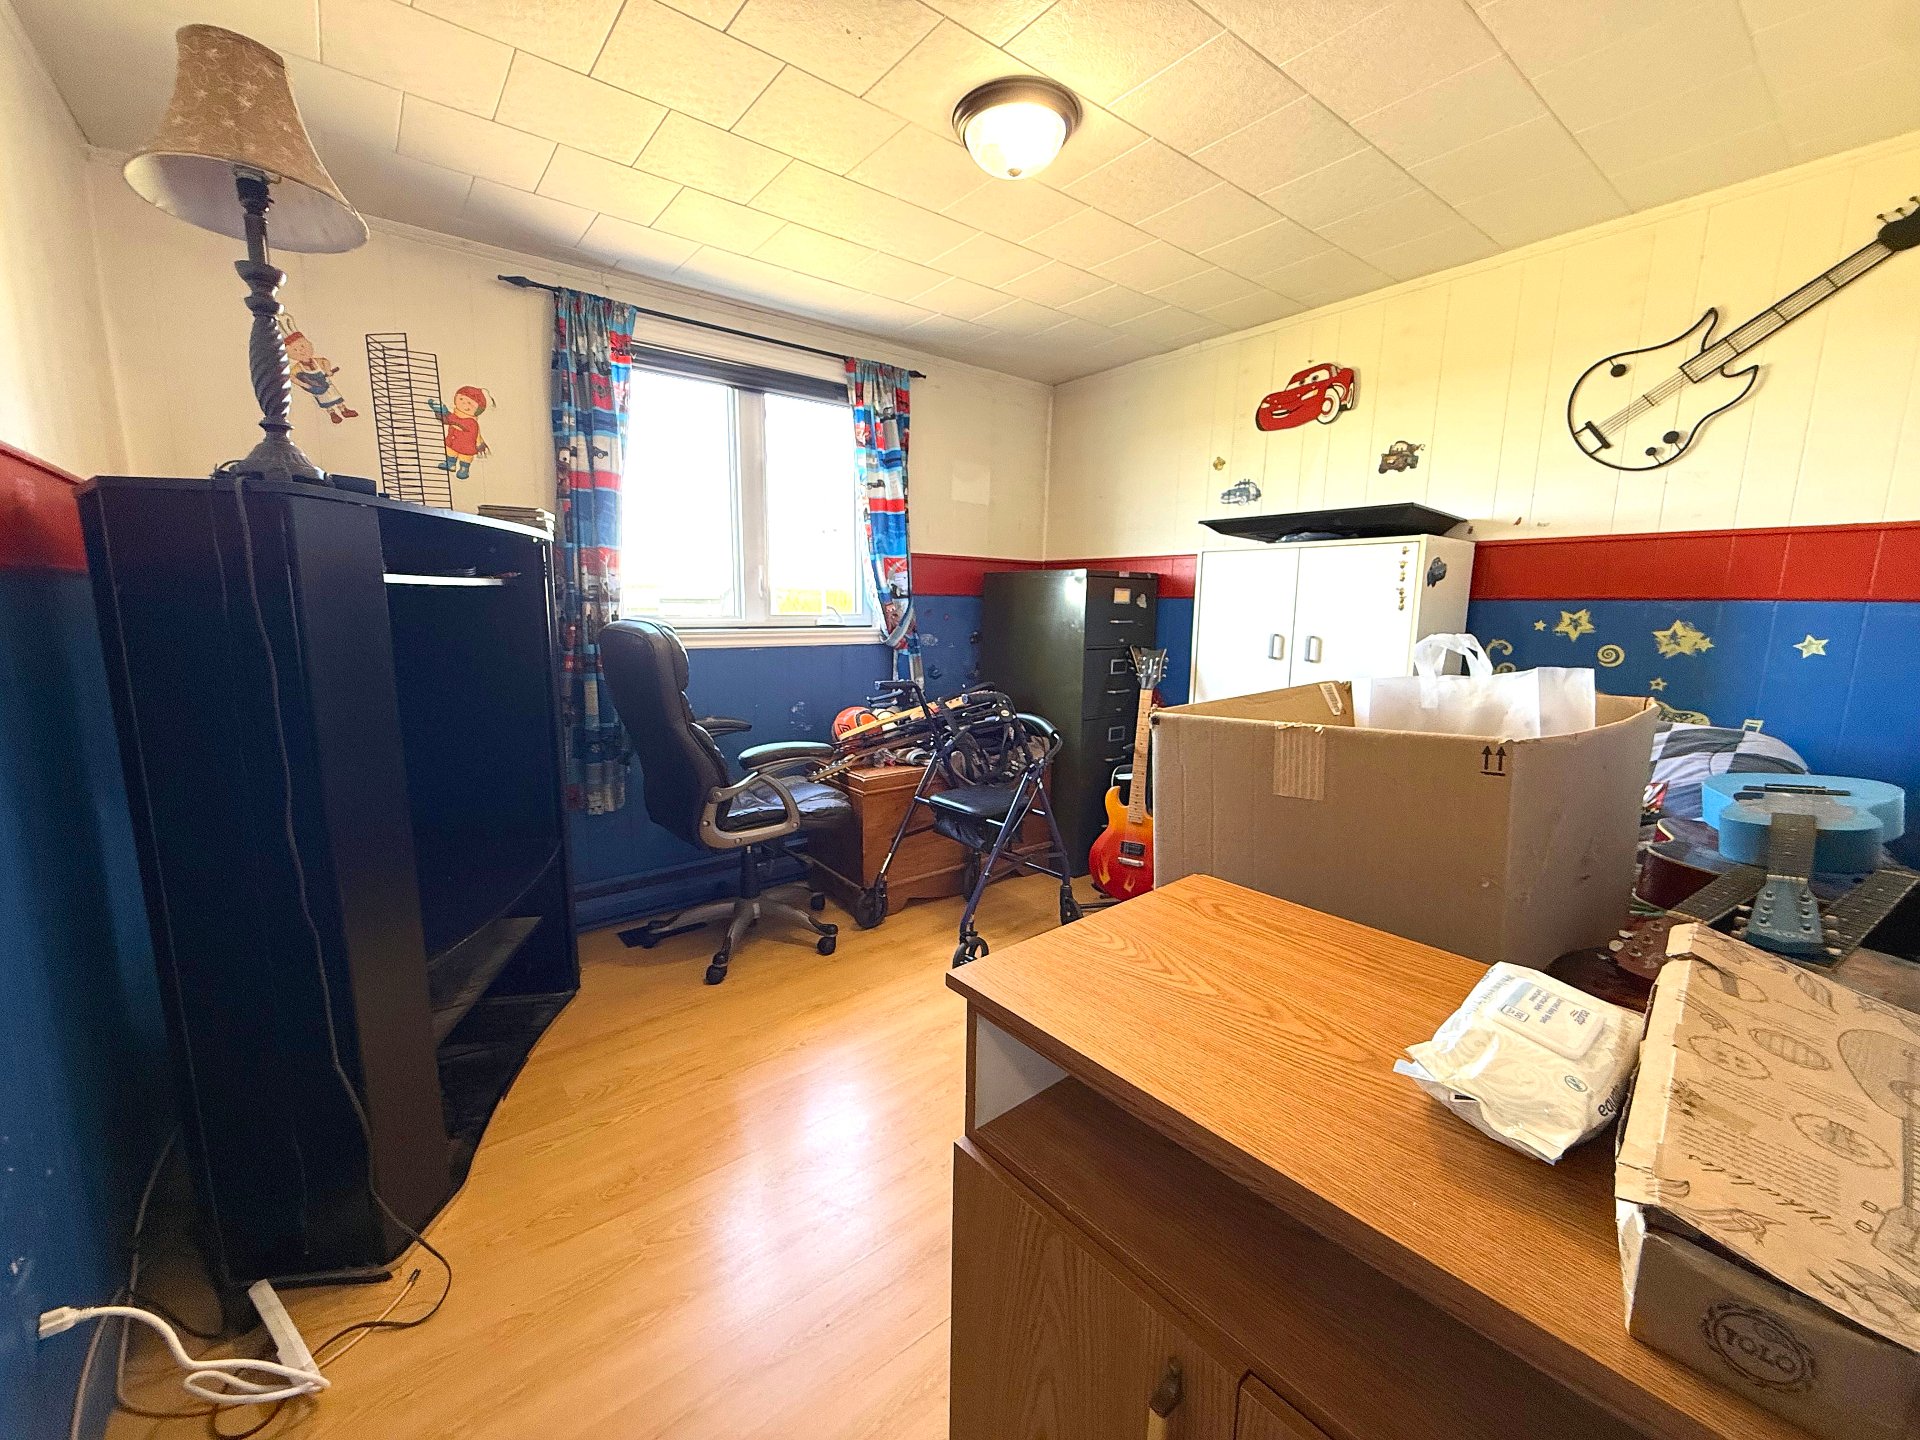
| Bedroom | 3.73 x 3.29 M | Ground Floor | Floating floor |
| Bedroom | 3.65 x 3.31 M | Ground Floor | Floating floor |
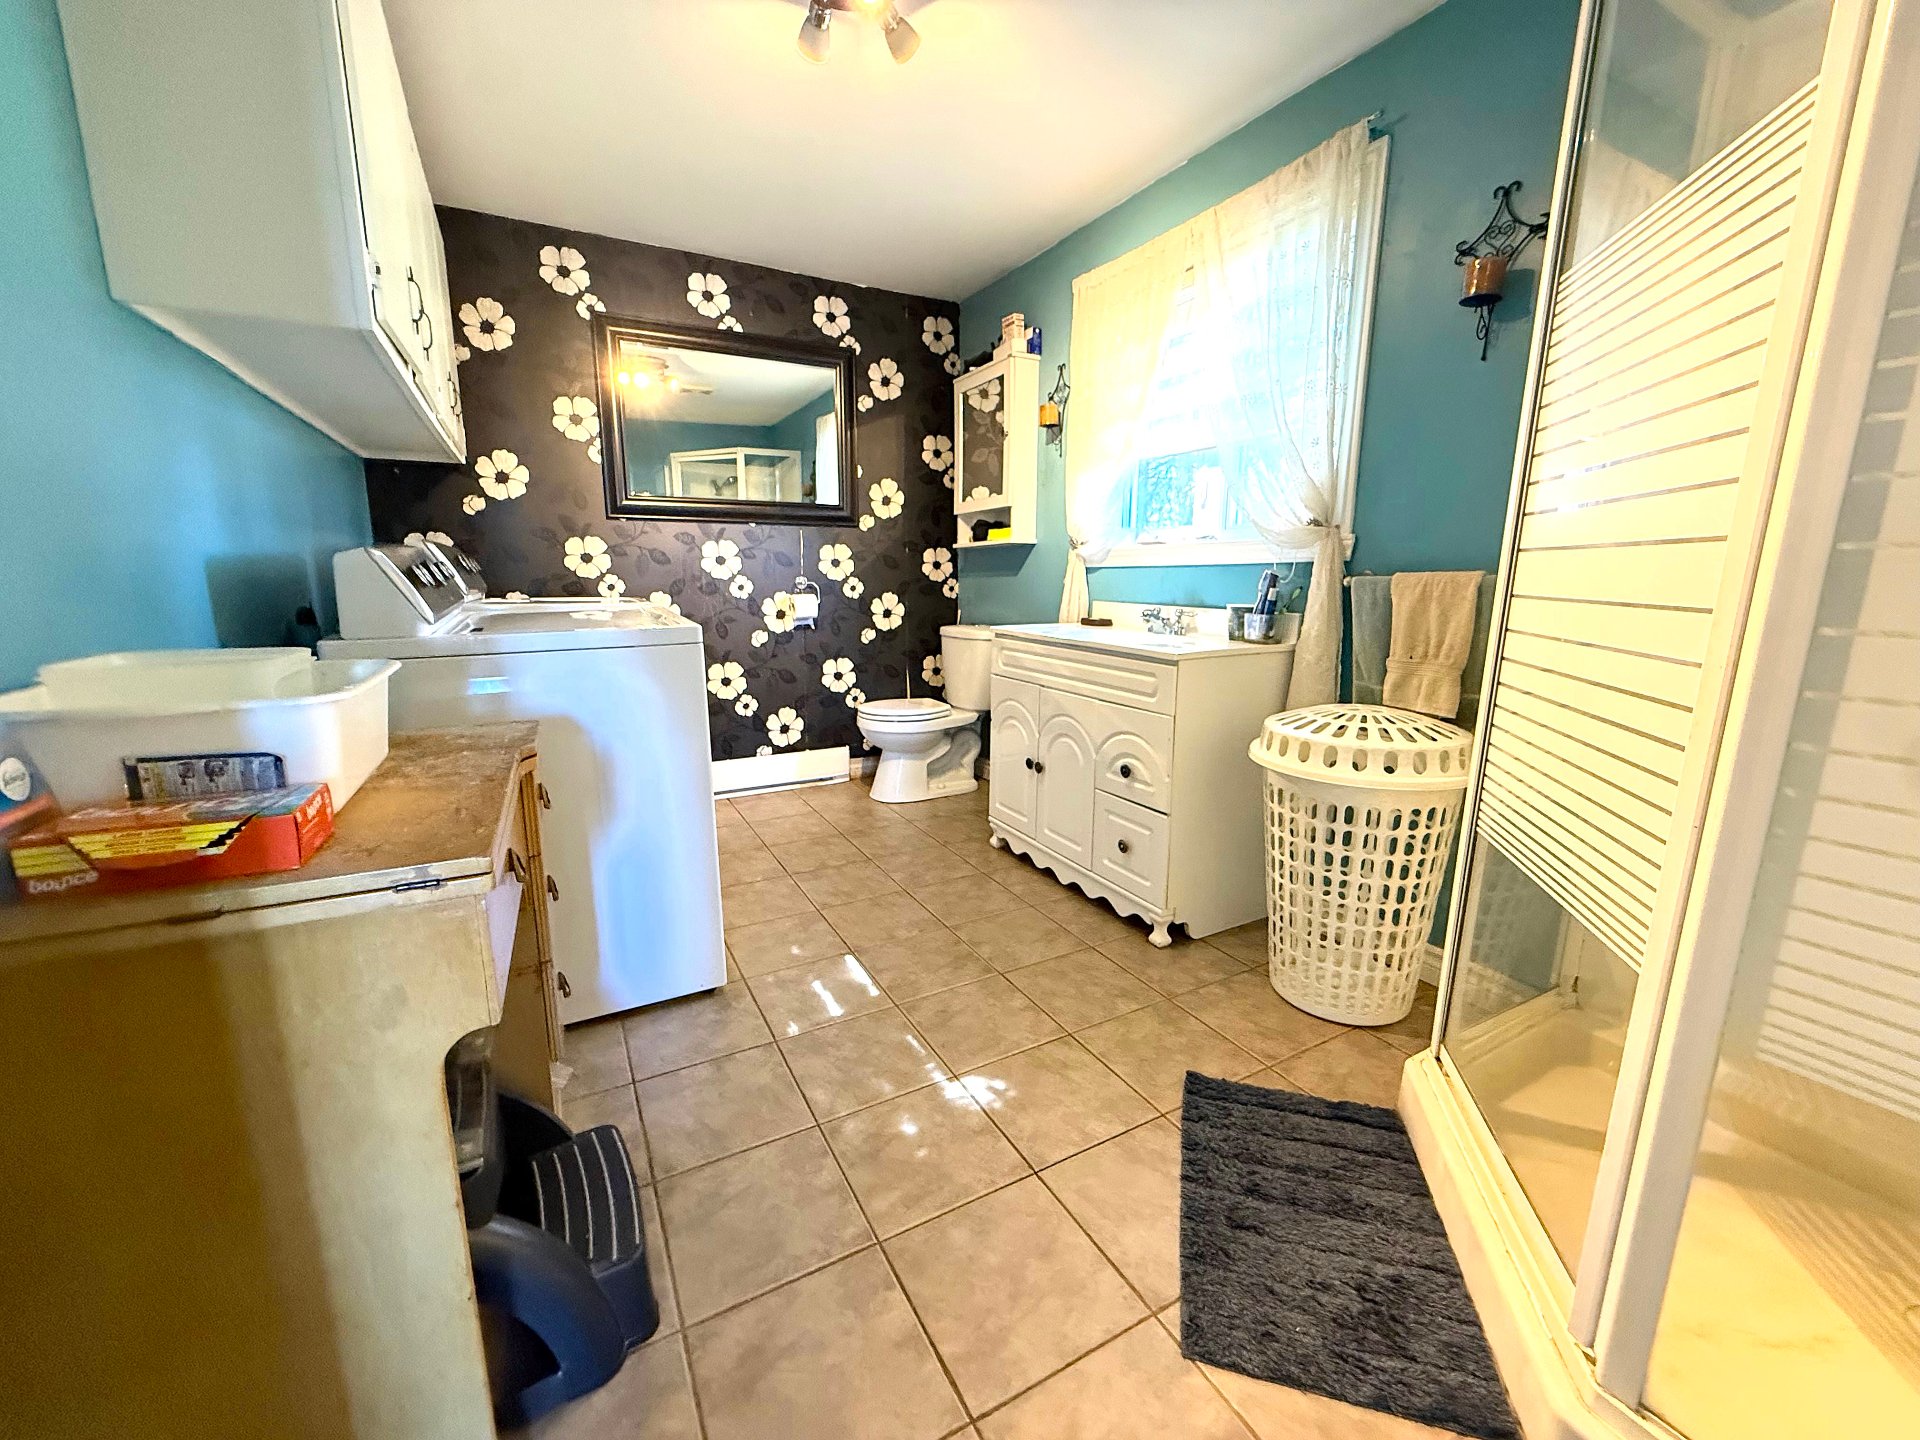
| Bathroom | 3.73 x 2.43 M | Ground Floor | Ceramic tiles |
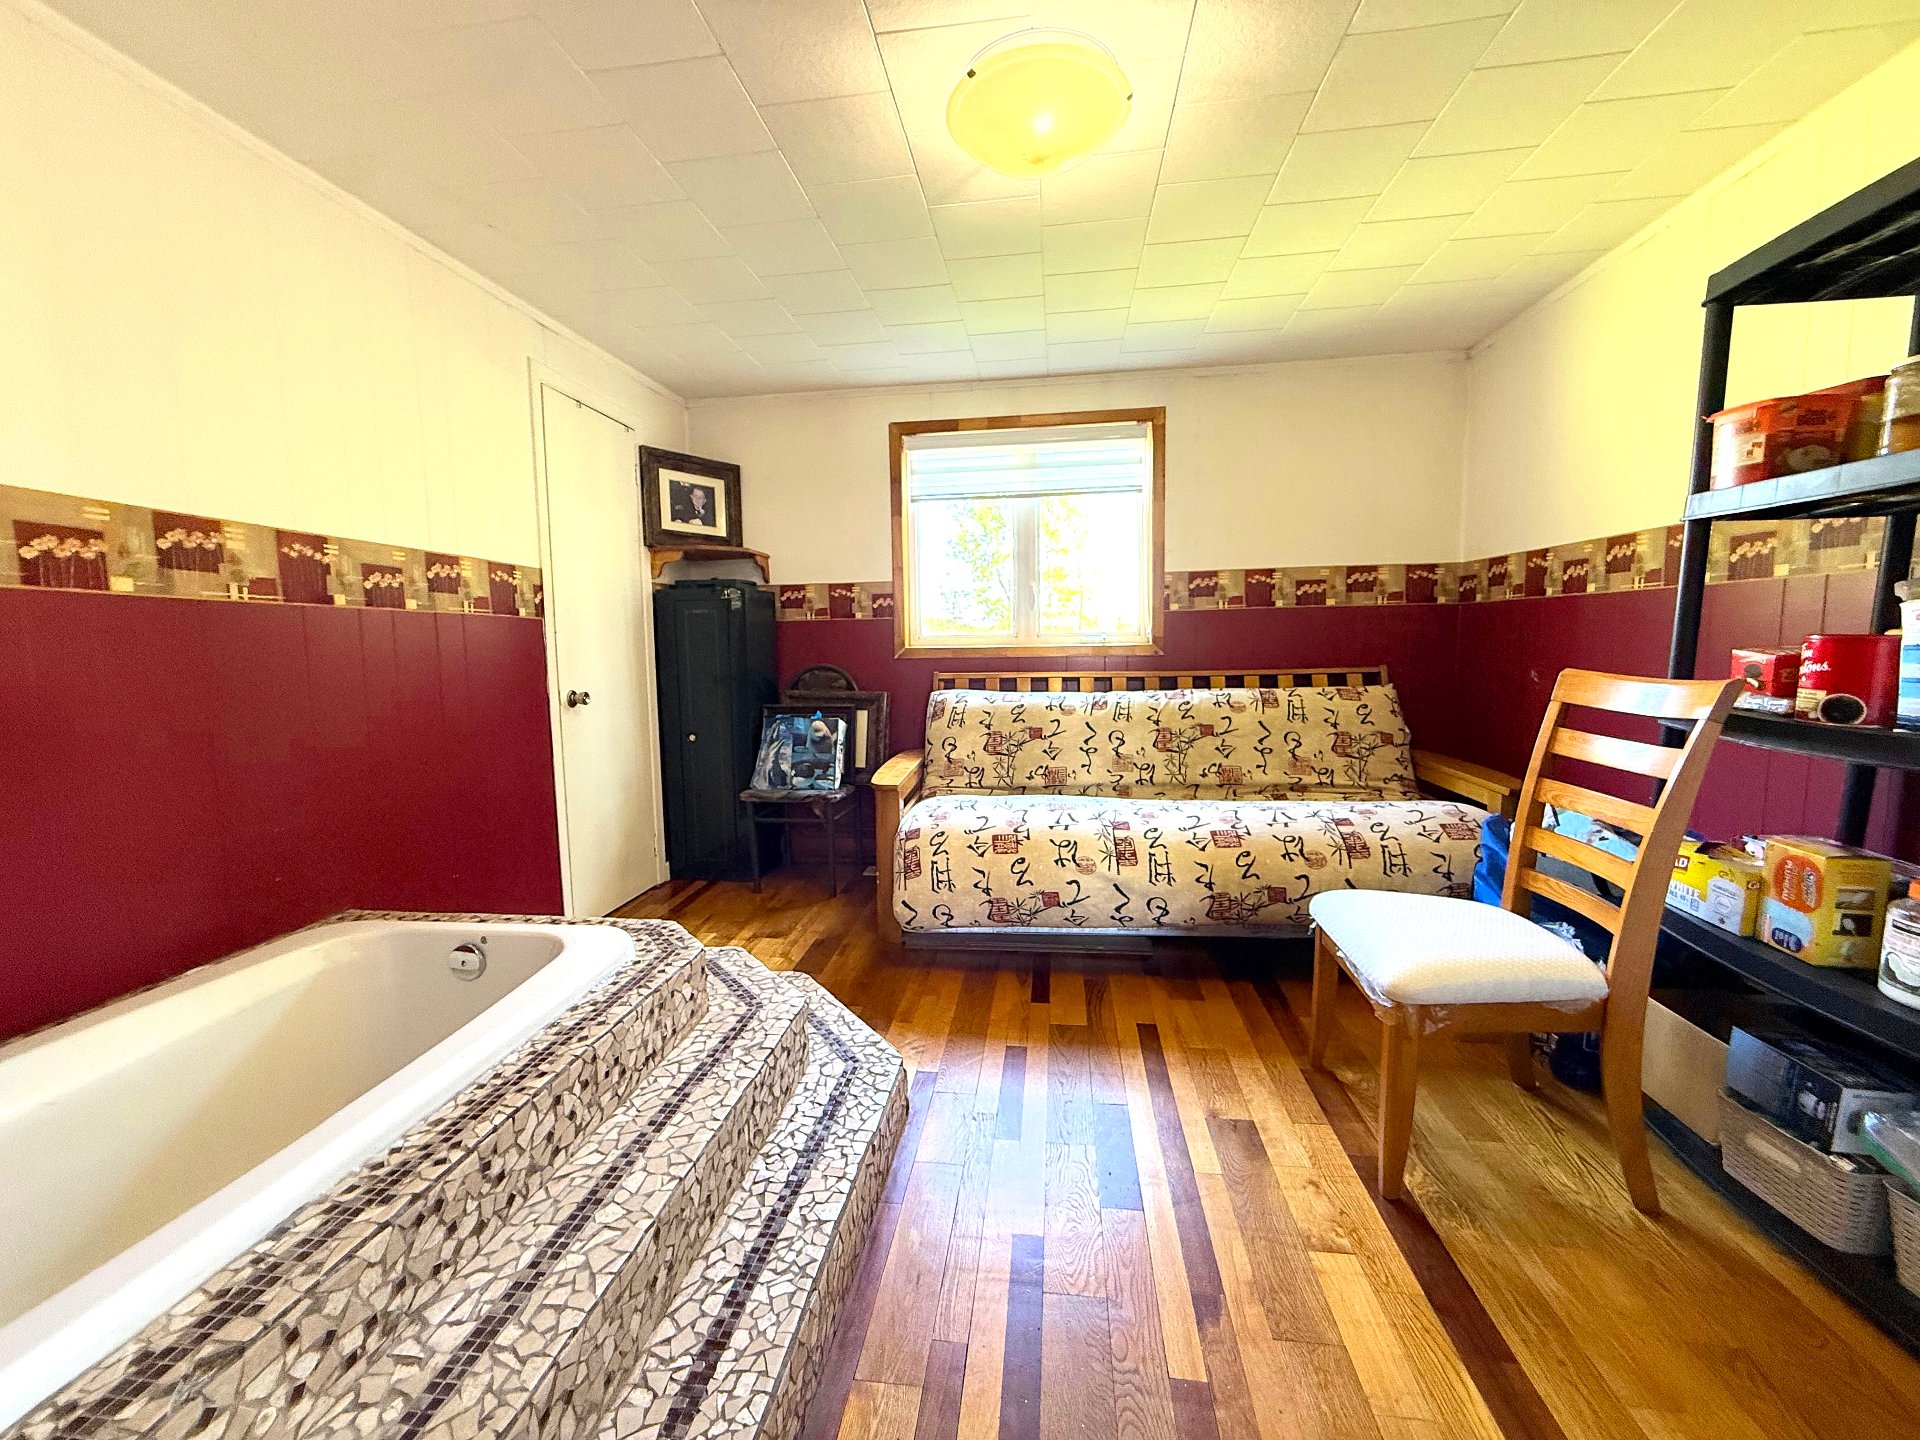
| Storage | 3.73 x 3.57 M | Ground Floor | Wood |
Characteristics
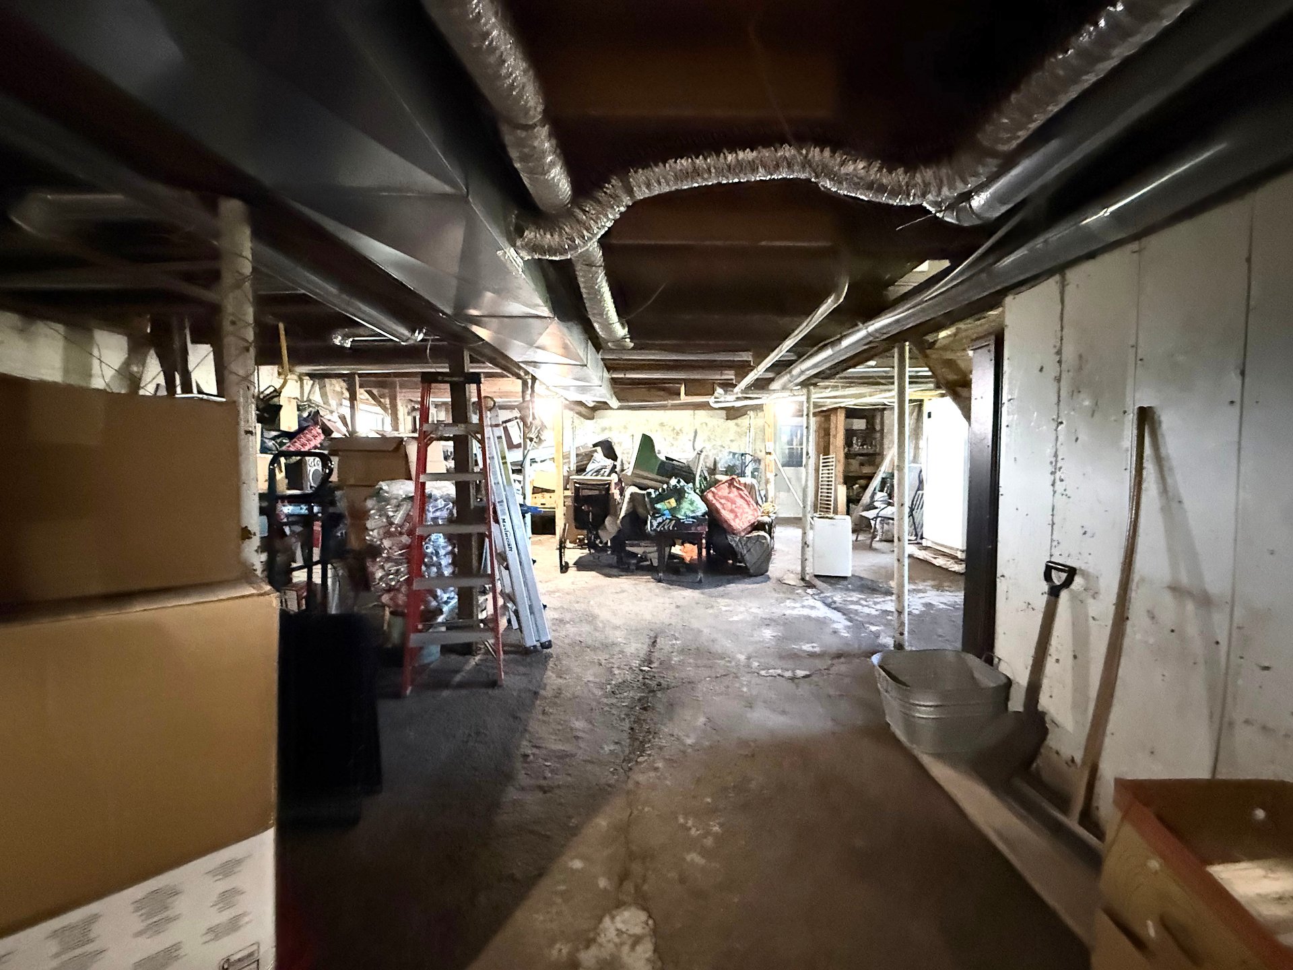
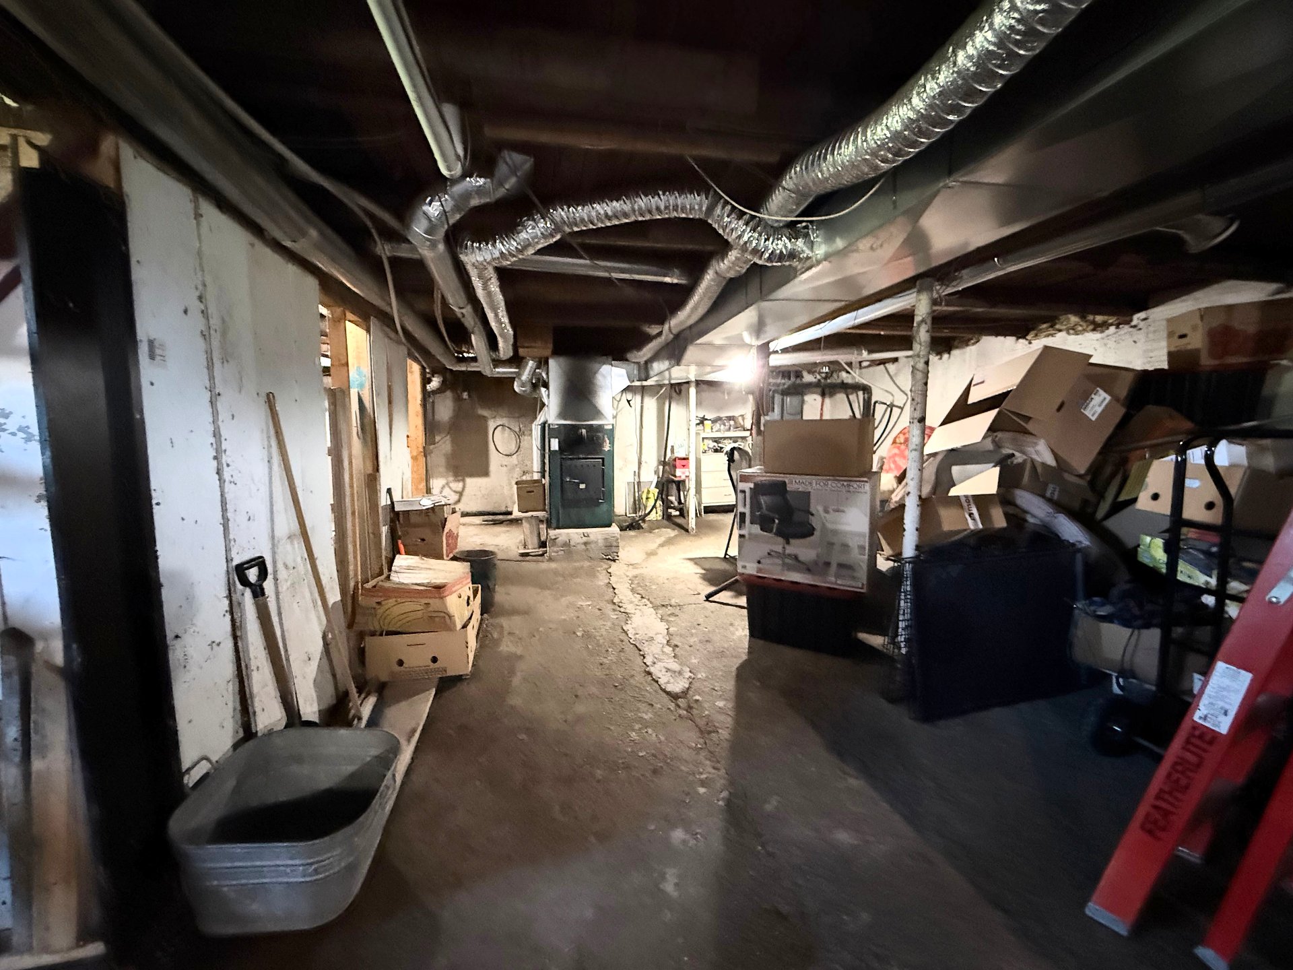
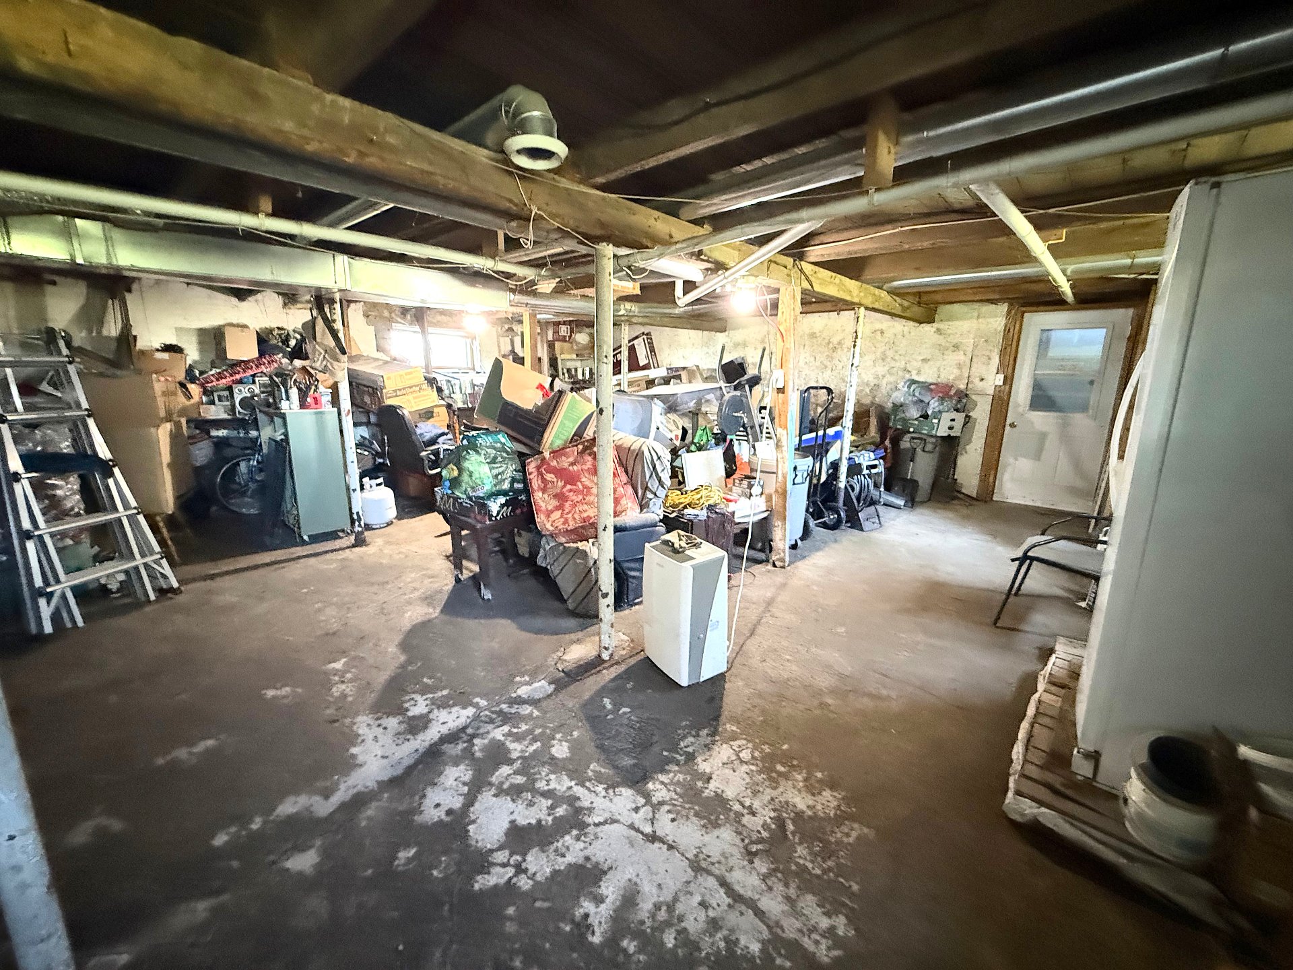
| Basement | 6 feet and over, Separate entrance, Unfinished |
|---|---|
| Zoning | Agricultural |
| Heating system | Air circulation, Electric baseboard units |
| Water supply | Artesian well |
| Roofing | Asphalt shingles |
| Window type | Crank handle |
| Heating energy | Electricity, Wood |
| Topography | Flat |
| Cupboard | Melamine |
| Driveway | Not Paved |
| Hearth stove | Other |
| Parking | Outdoor |
| Foundation | Poured concrete |
| Windows | PVC |
| Sewage system | Septic tank |
| Siding | Vinyl |
| Equipment available | Wall-mounted heat pump |
This property is presented in collaboration with EXP AGENCE IMMOBILIÈRE