
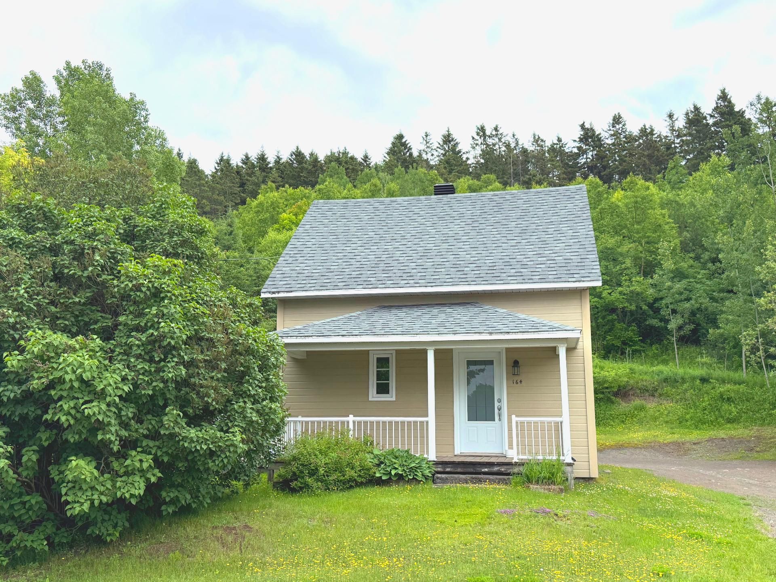
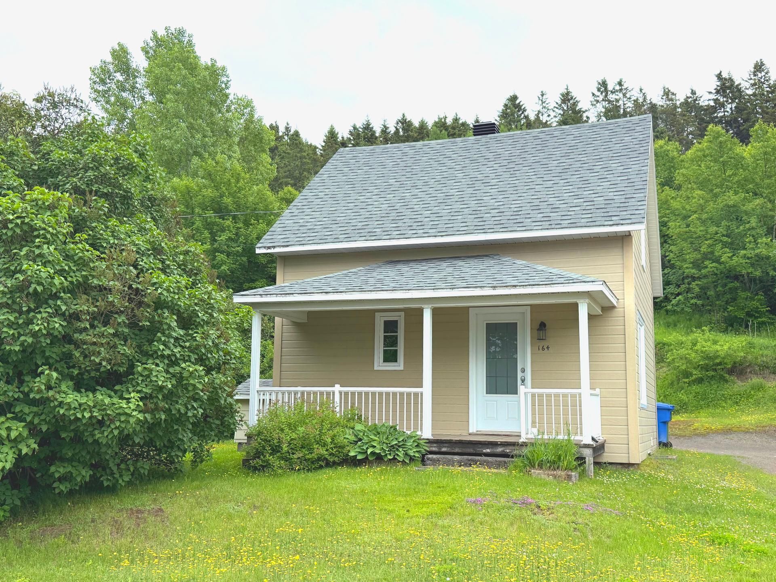
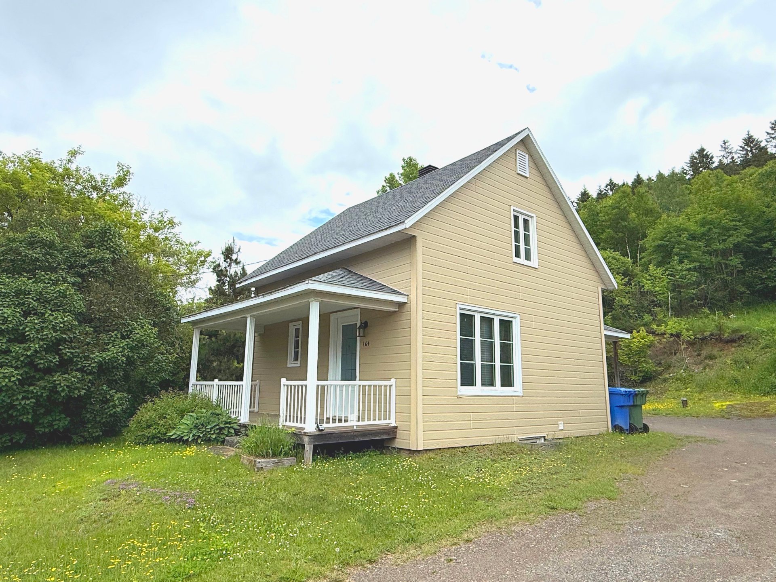
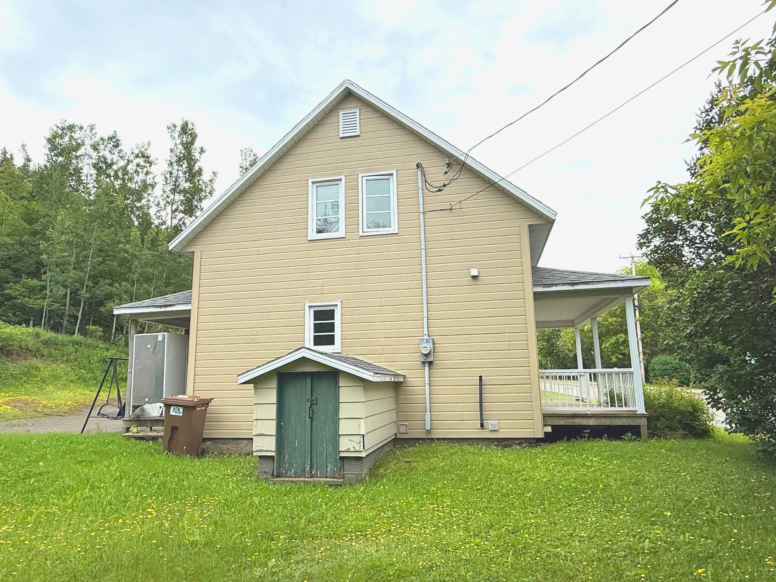
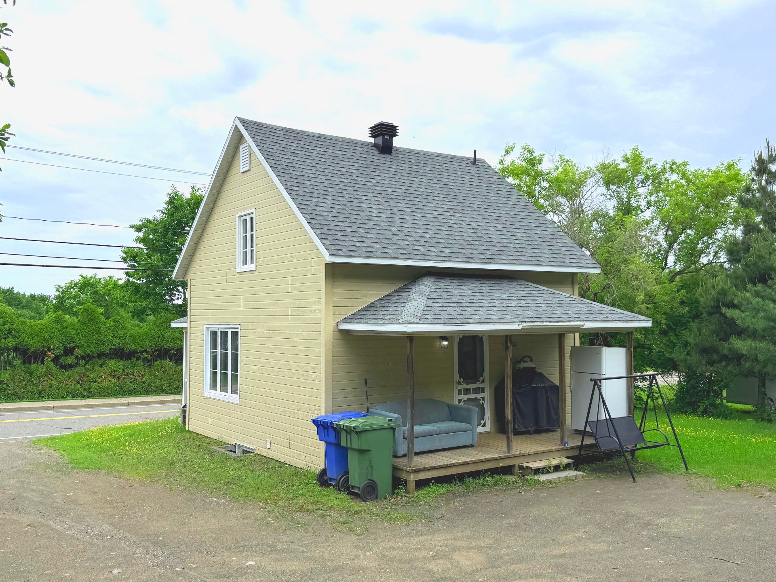
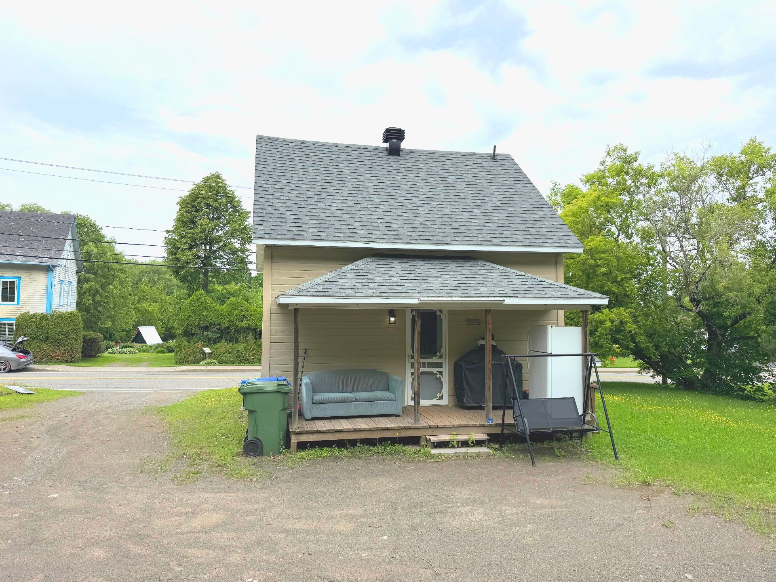
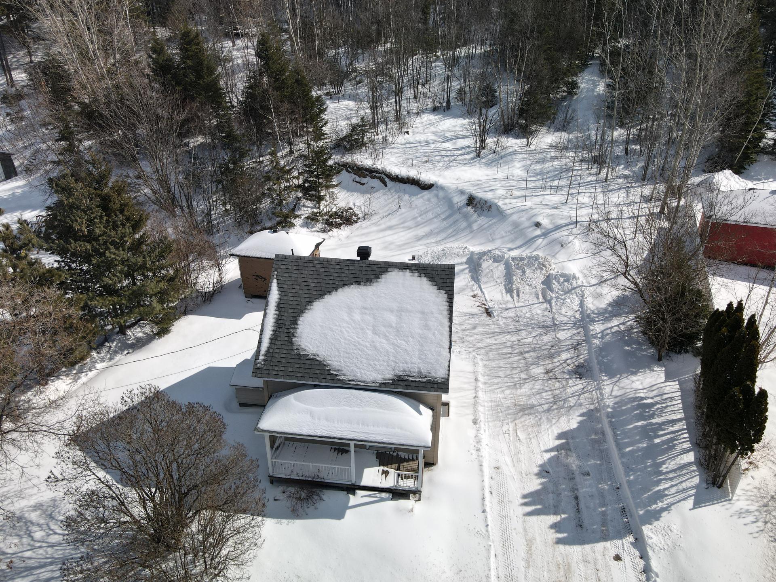
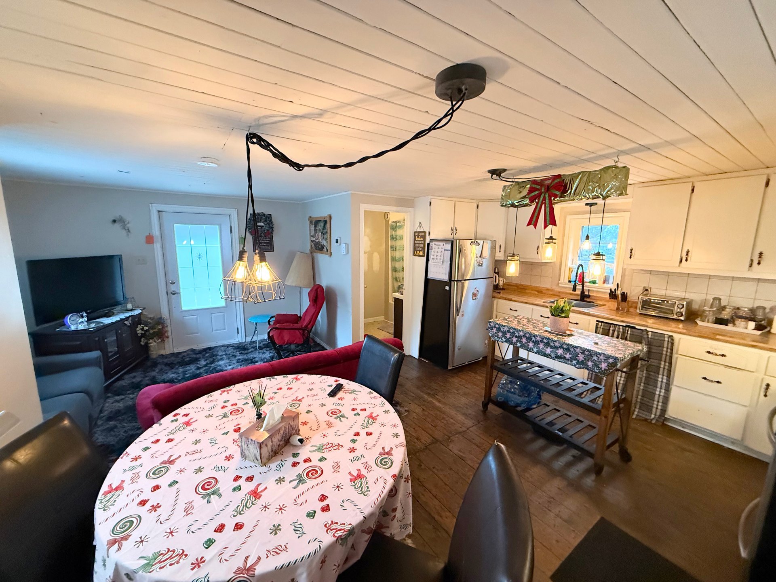
Description
Location
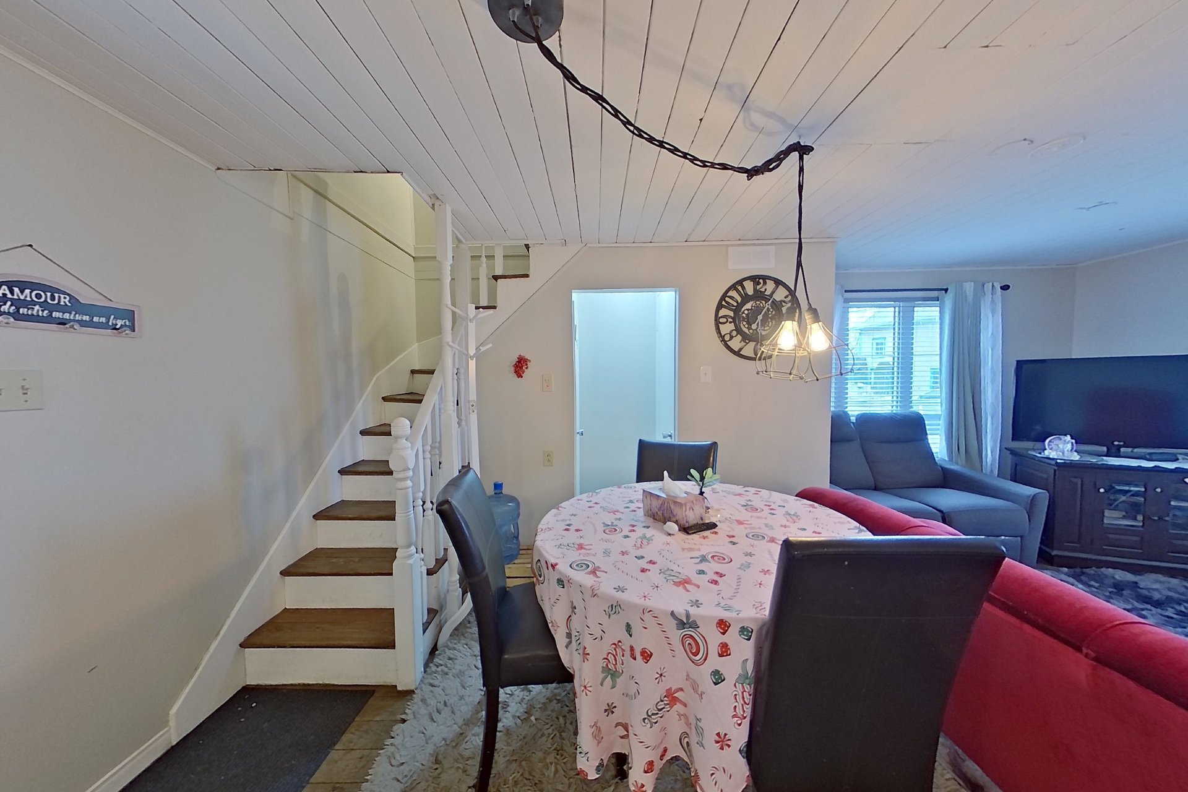
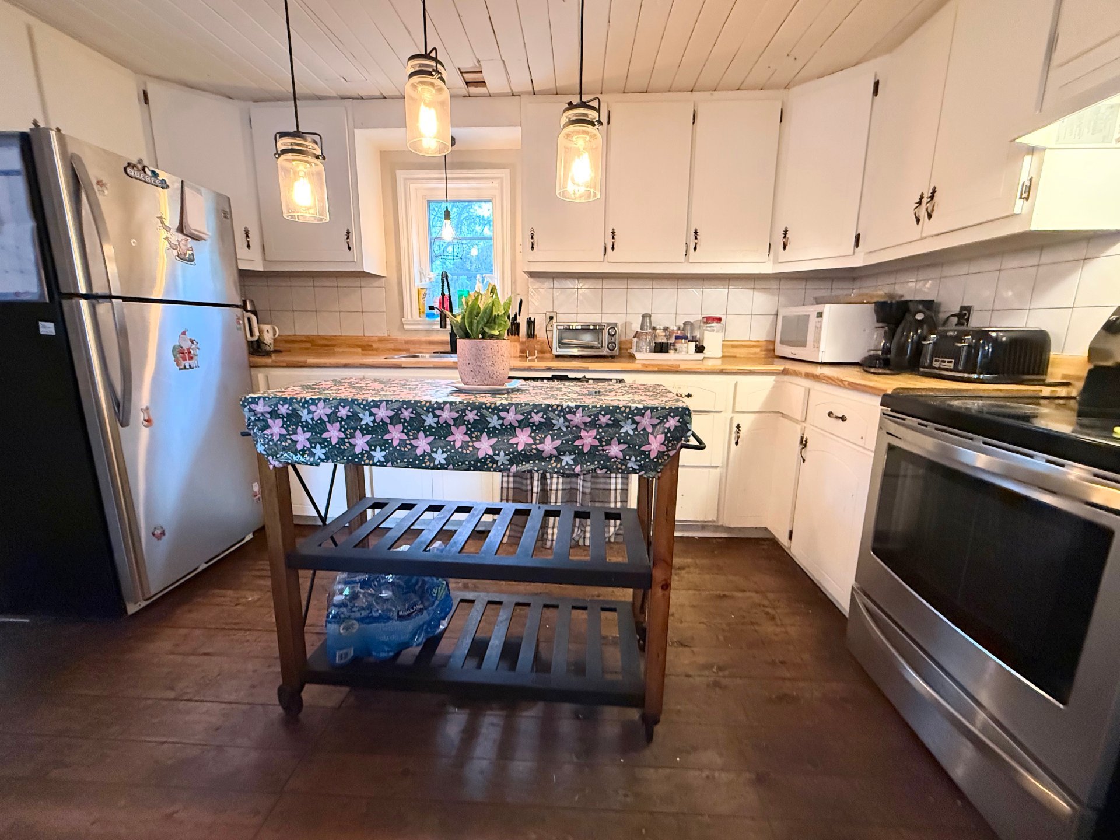
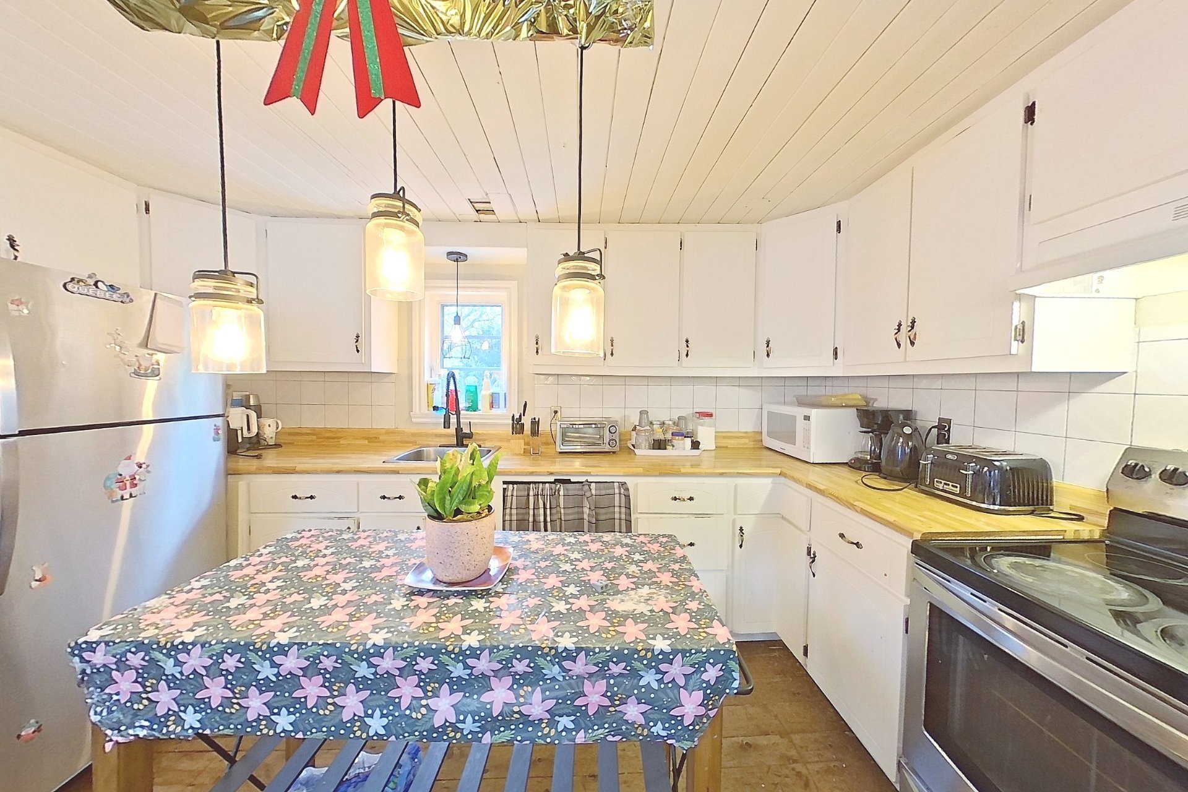
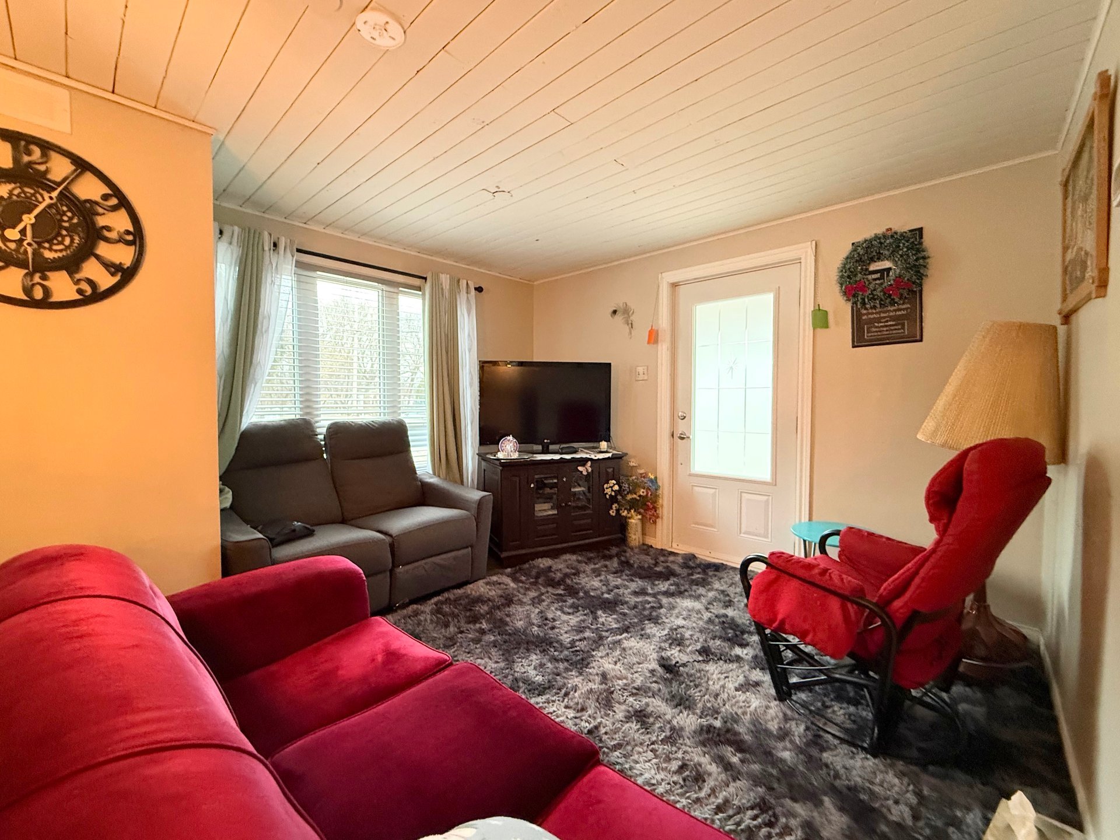
Room Details
| Room | Dimensions | Level | Flooring |
|---|---|---|---|
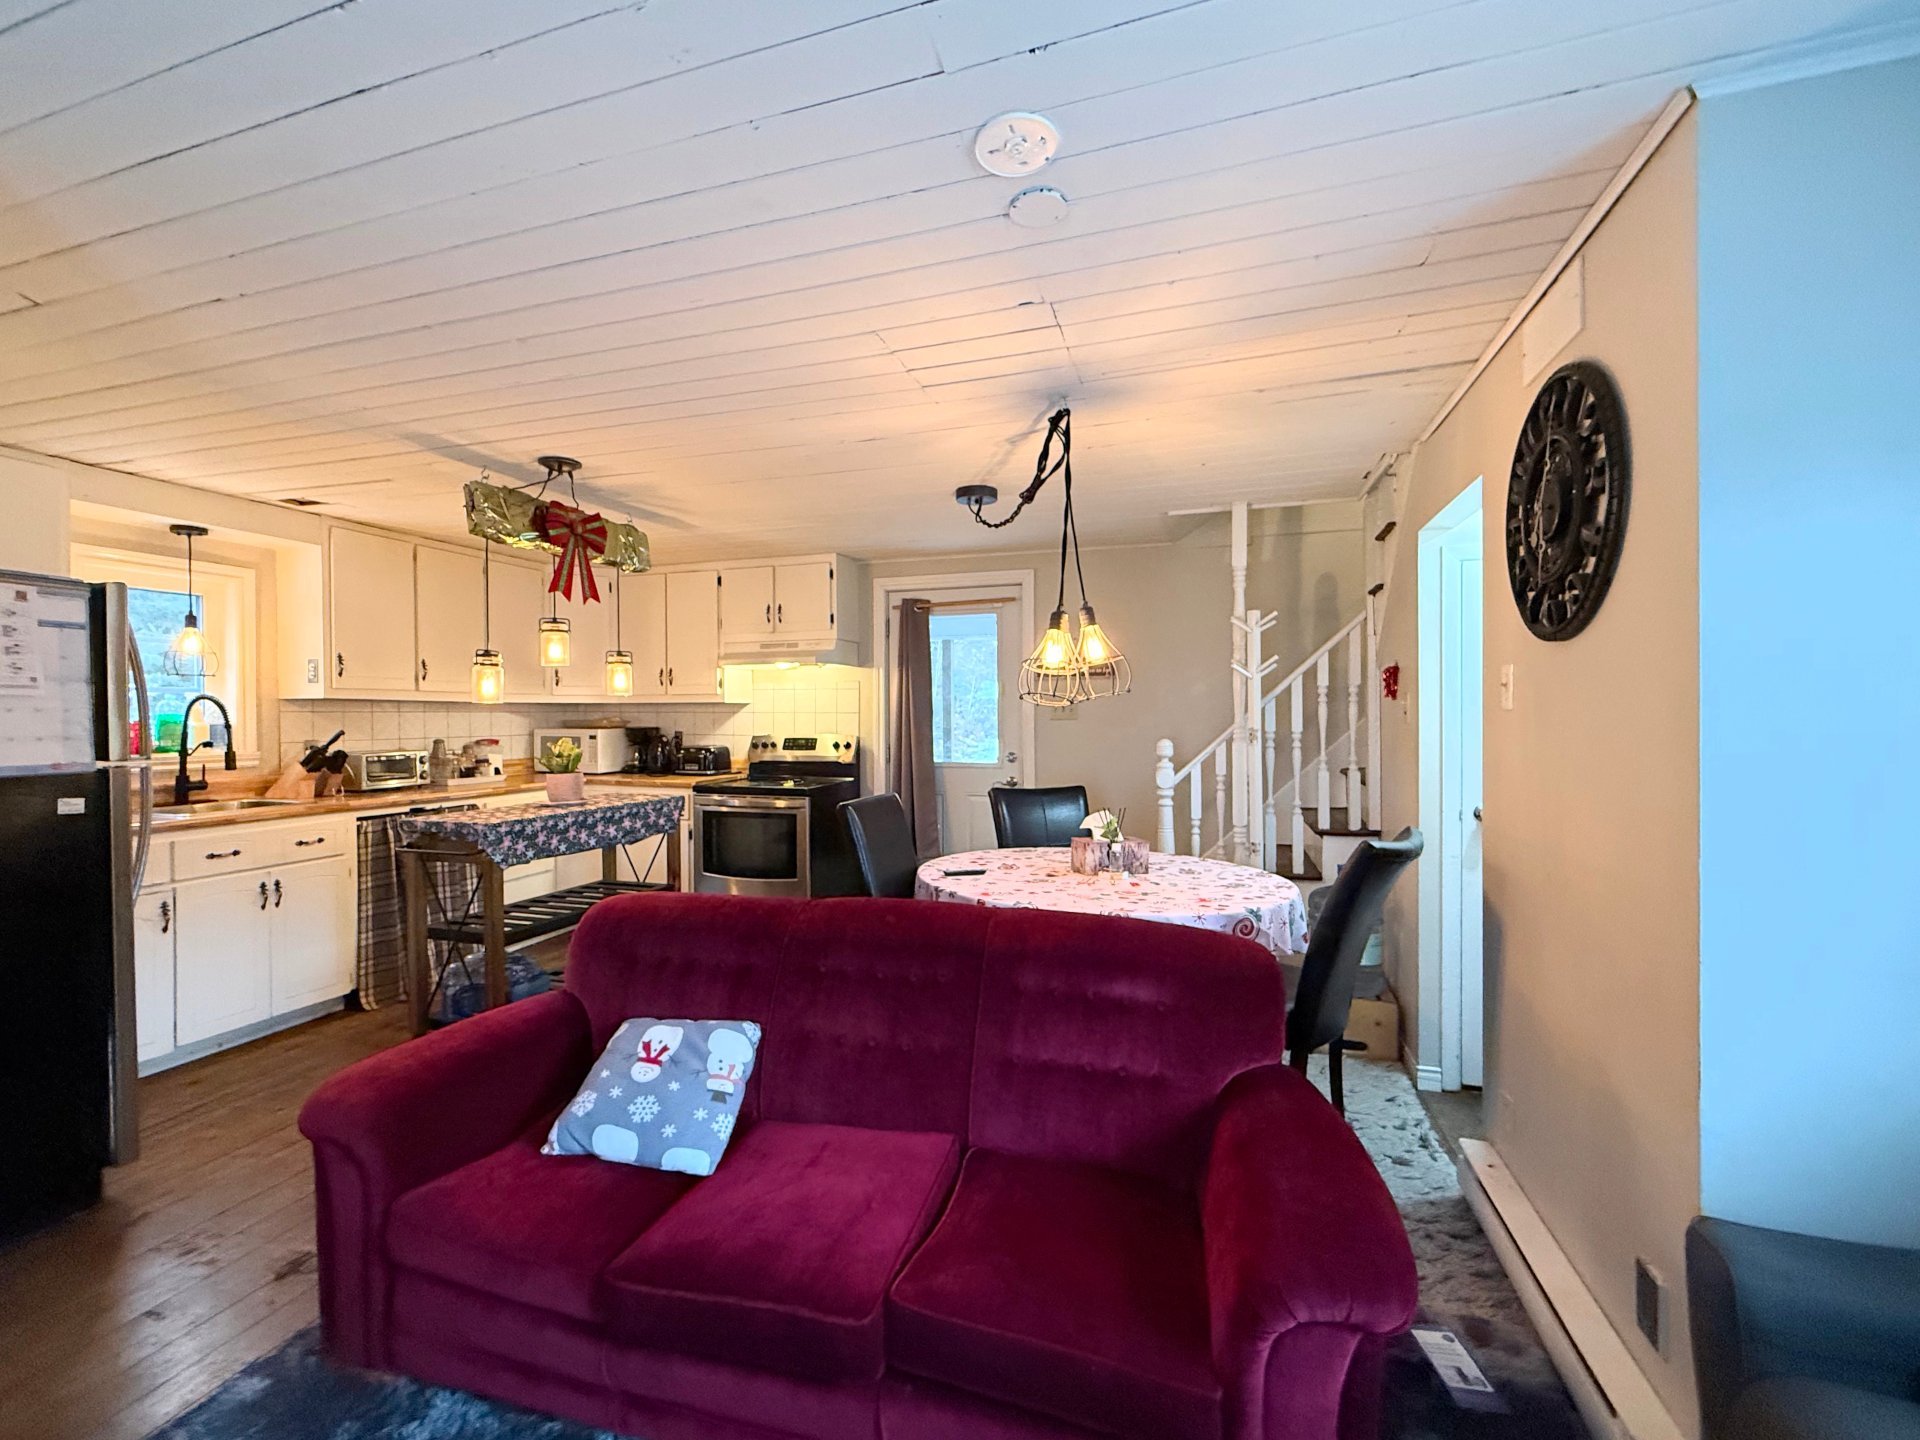
| Dining room | 7.9 x 8.4 P | Ground Floor | Wood |
| Kitchen | 13.2 x 8.1 P | Ground Floor | Wood |
| Living room | 8.8 x 11.1 P | Ground Floor | Wood |
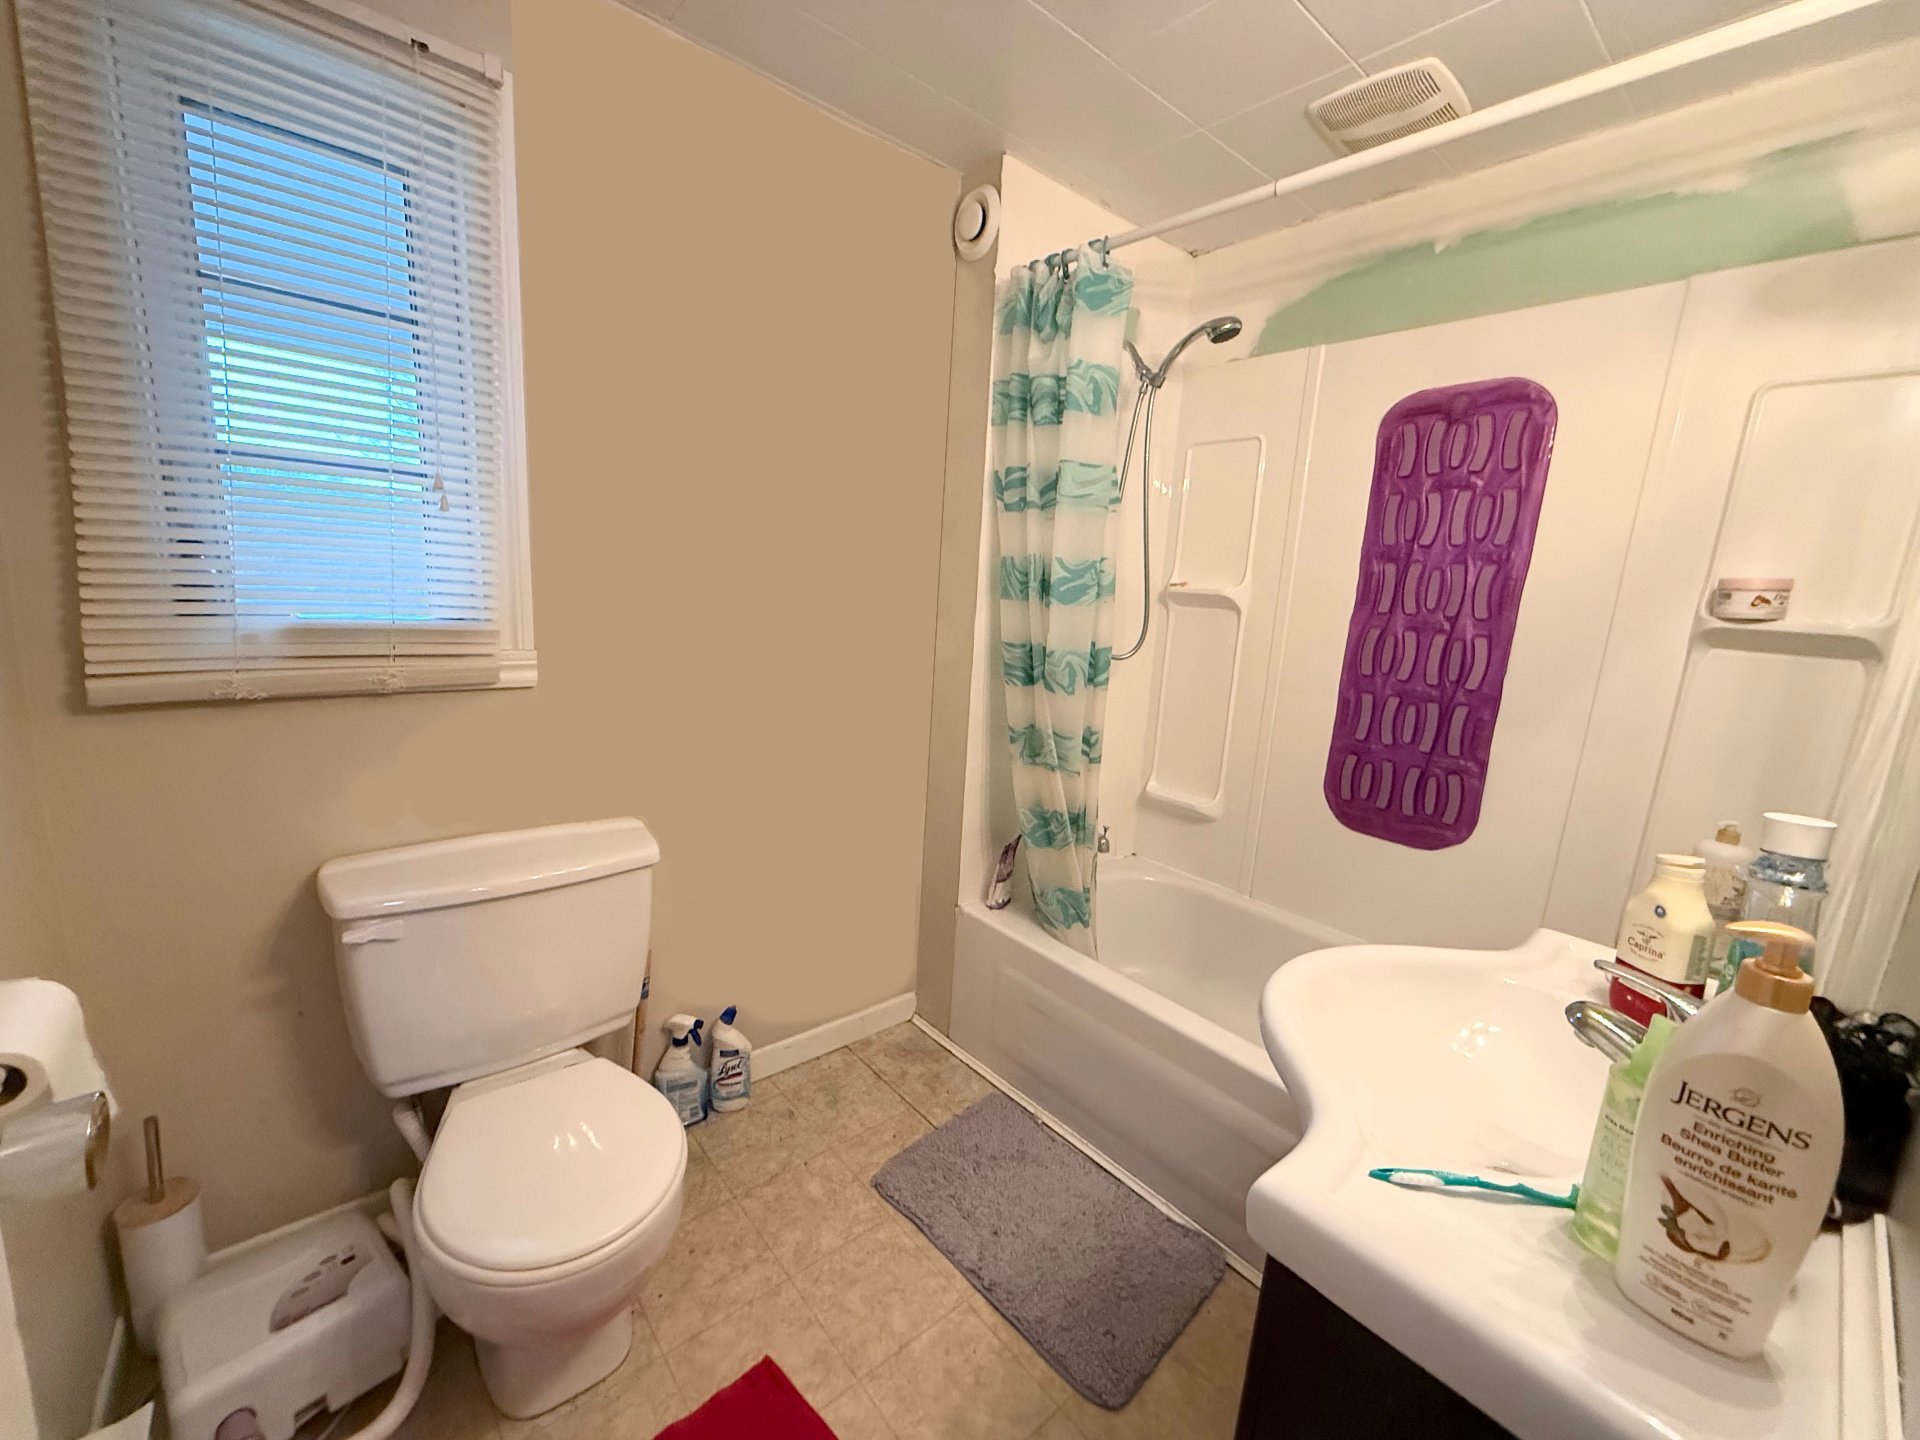
| Bathroom | 5.6 x 7.9 P | Ground Floor | PVC |
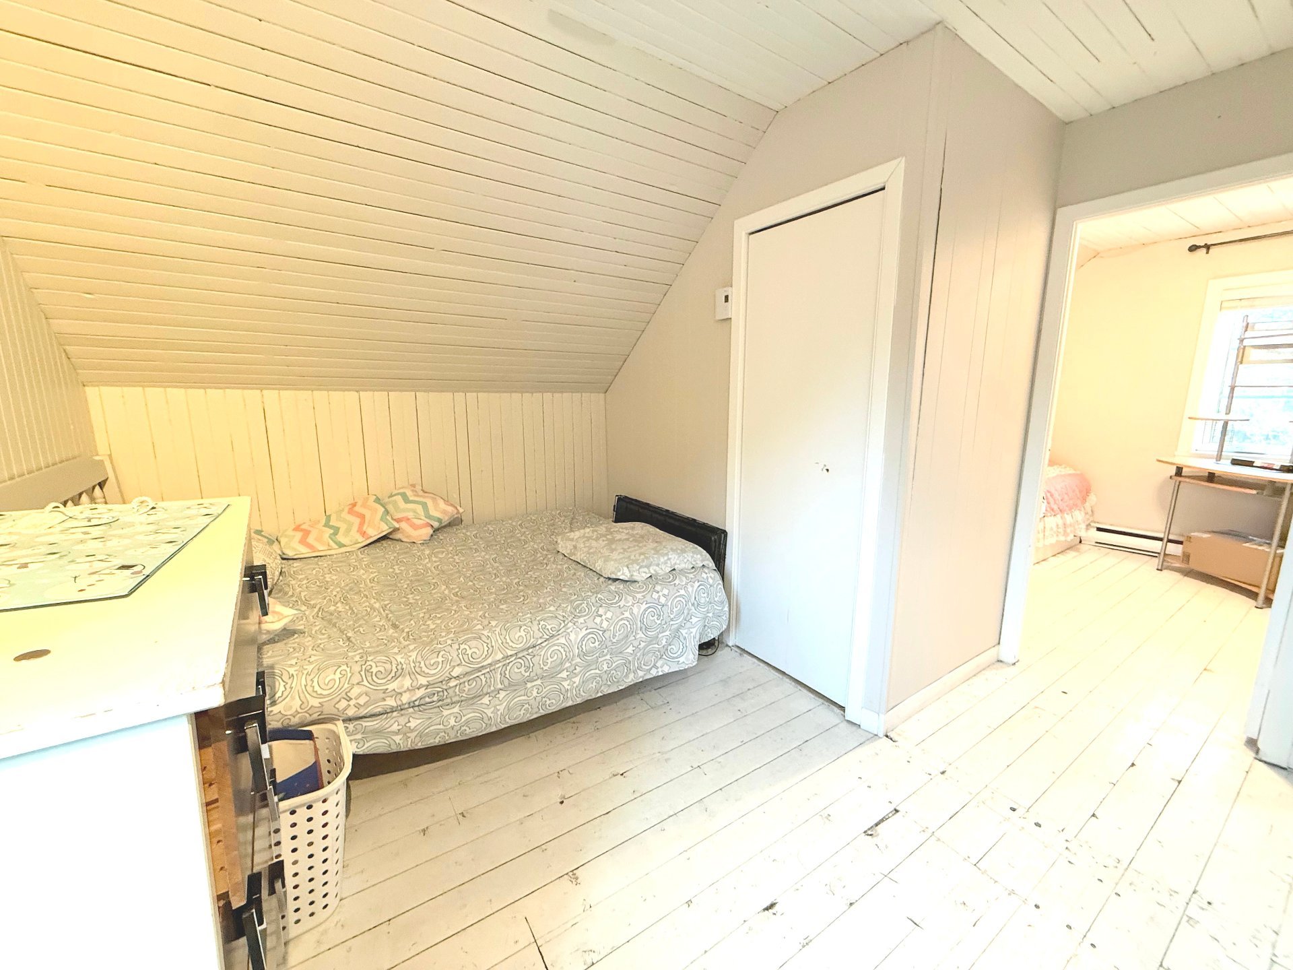
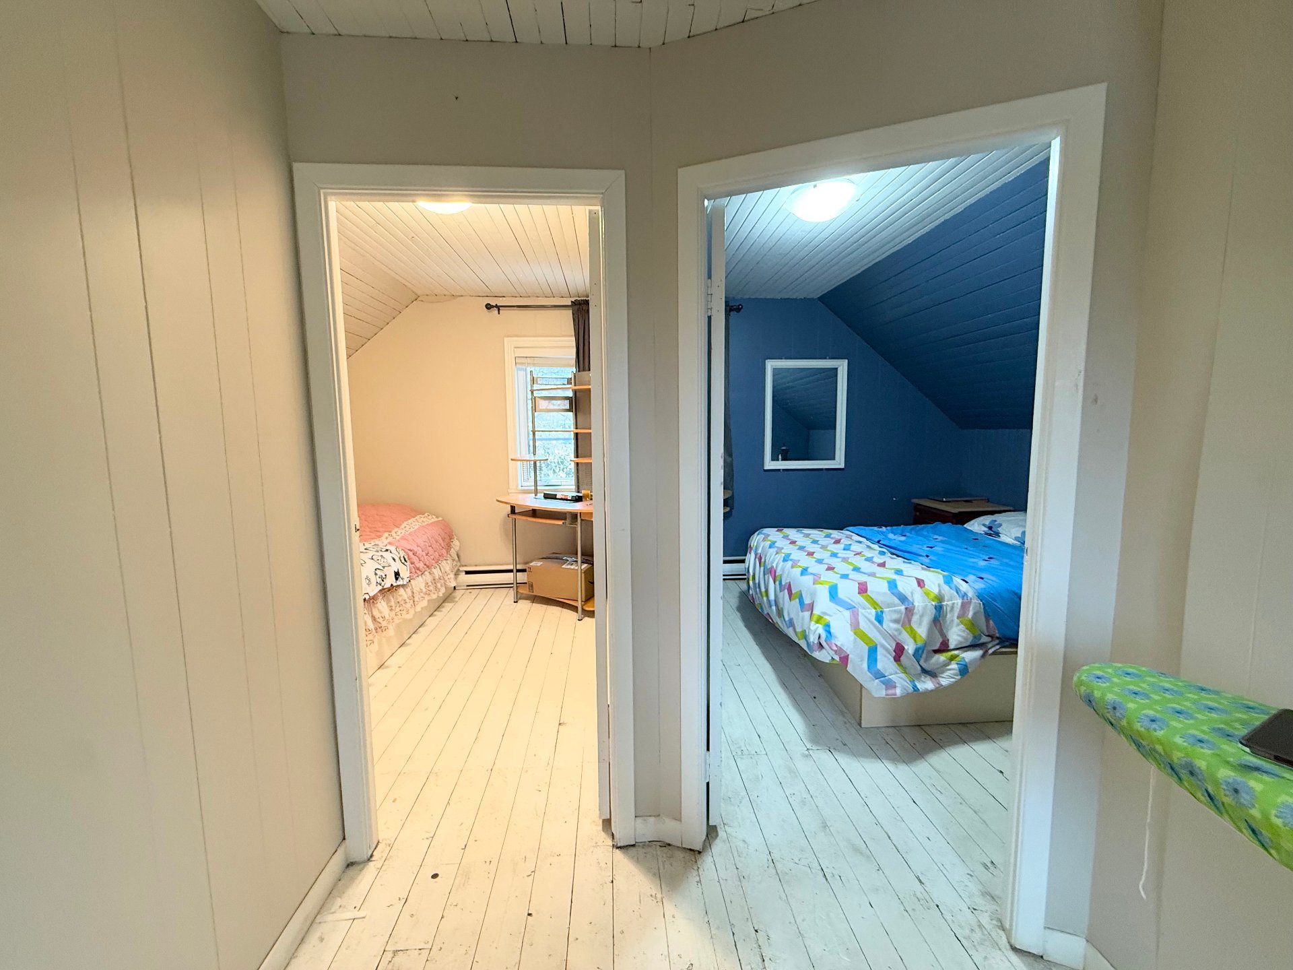
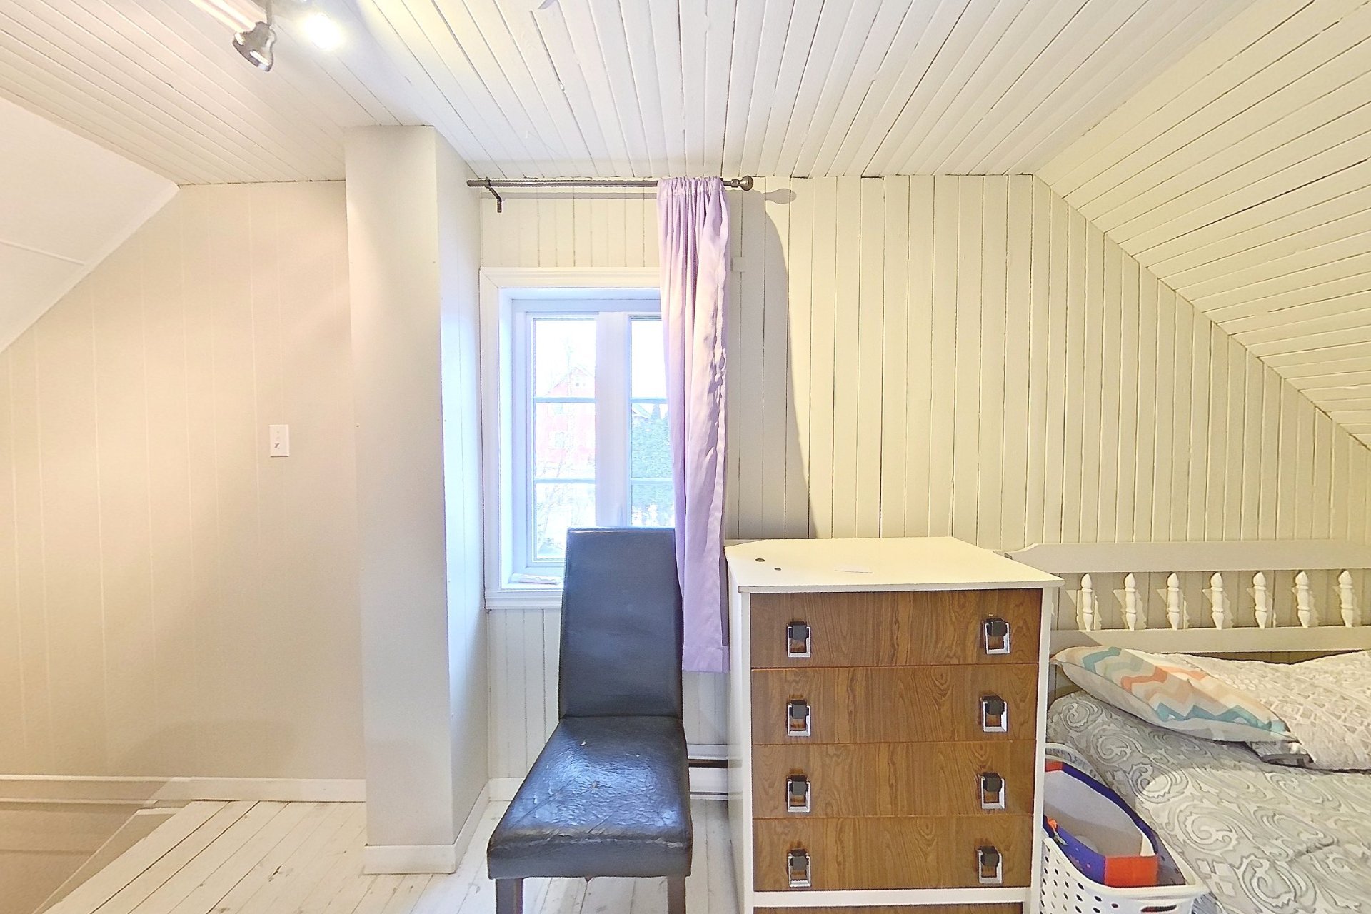
| Den | 14.5 x 10.4 P | 2nd Floor | Wood |
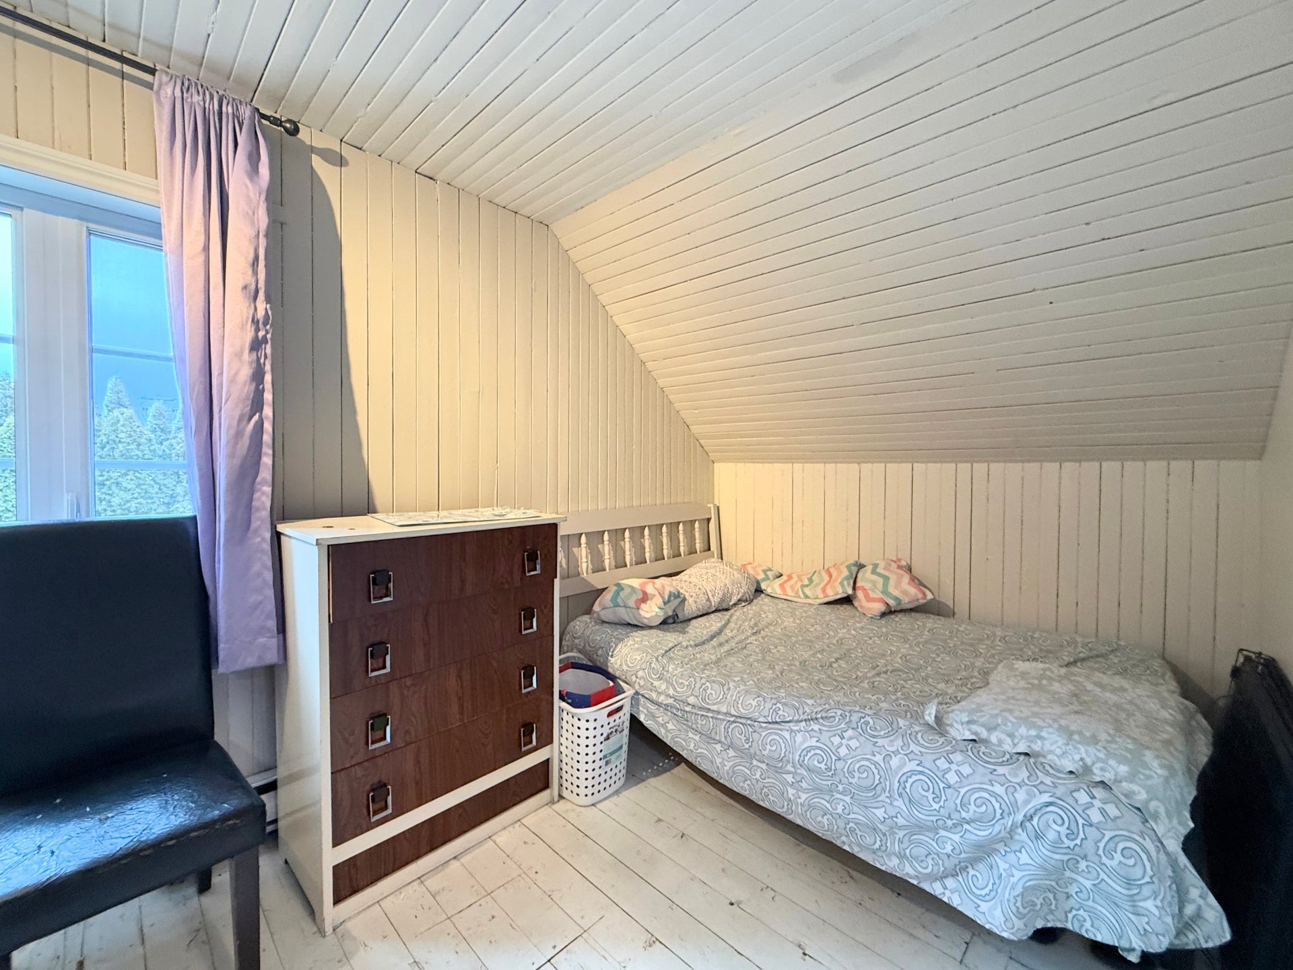
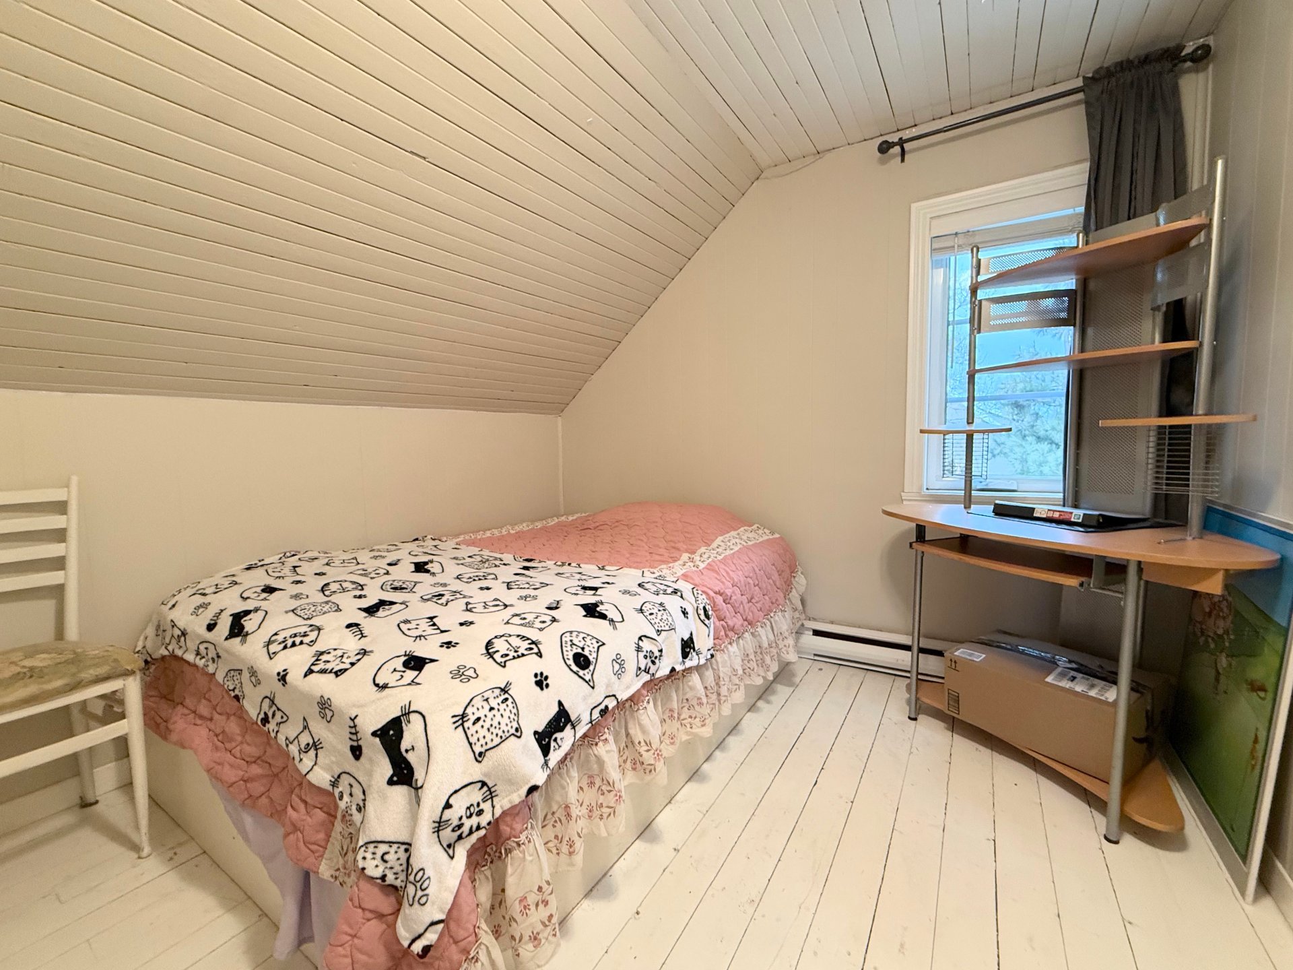
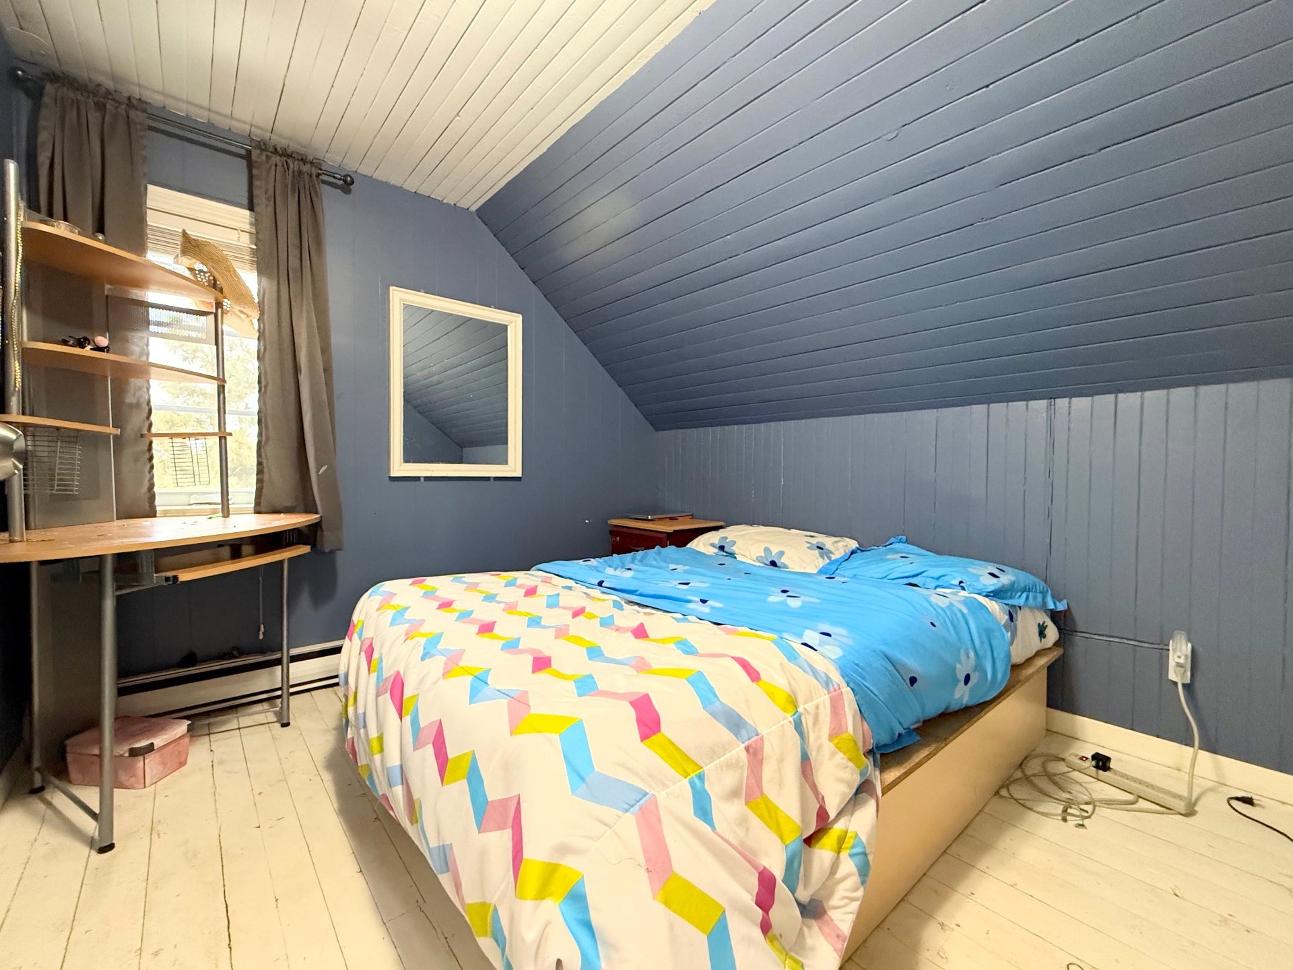
| Bedroom | 7.7 x 9.7 P | 2nd Floor | Wood |
| Bedroom | 7.5 x 11.1 P | 2nd Floor | Wood |
| Storage | 19.0 x 19.0 P | Basement | Concrete |
Characteristics
| Water supply | Artesian well, Municipality |
|---|---|
| Roofing | Asphalt shingles |
| Window type | Crank handle |
| Proximity | Daycare centre, Golf, Highway, Park - green area |
| Heating system | Electric baseboard units |
| Heating energy | Electricity |
| Topography | Flat, Sloped |
| Basement | Low (less than 6 feet), Separate entrance, Unfinished |
| Sewage system | Municipal sewer |
| Parking | Outdoor |
| Foundation | Poured concrete |
| Siding | Pressed fibre |
| Windows | PVC |
| Zoning | Residential |
| Distinctive features | Wooded lot: hardwood trees |
This property is presented in collaboration with EXP AGENCE IMMOBILIÈRE