
2280 Rue des Colombes
Drummondville, Drummondville, J2C8K3
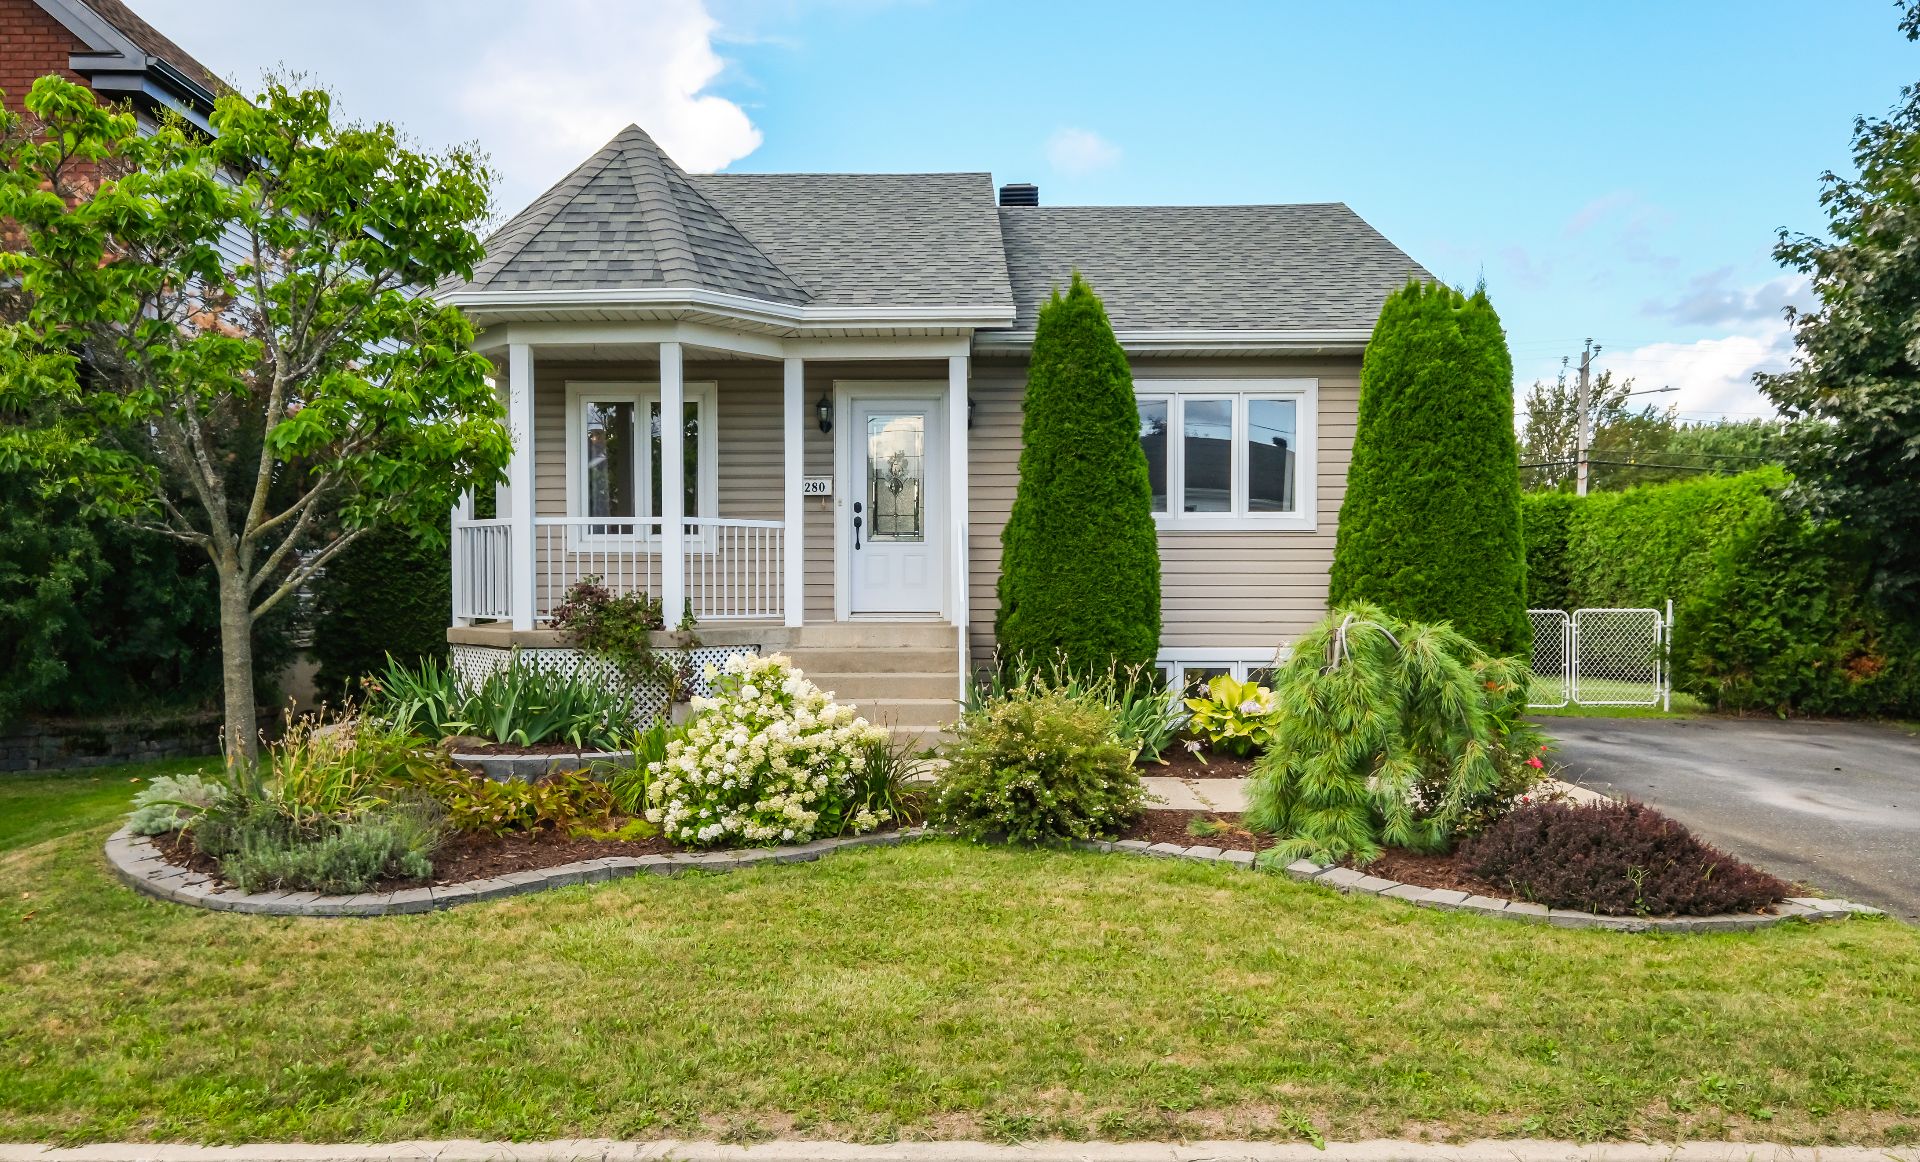
Bungalow | MLS: 25053476
3
2
N/A
2000
$439,900
Description
Location
Room Details
| Room | Dimensions | Level | Flooring |
|---|---|---|---|
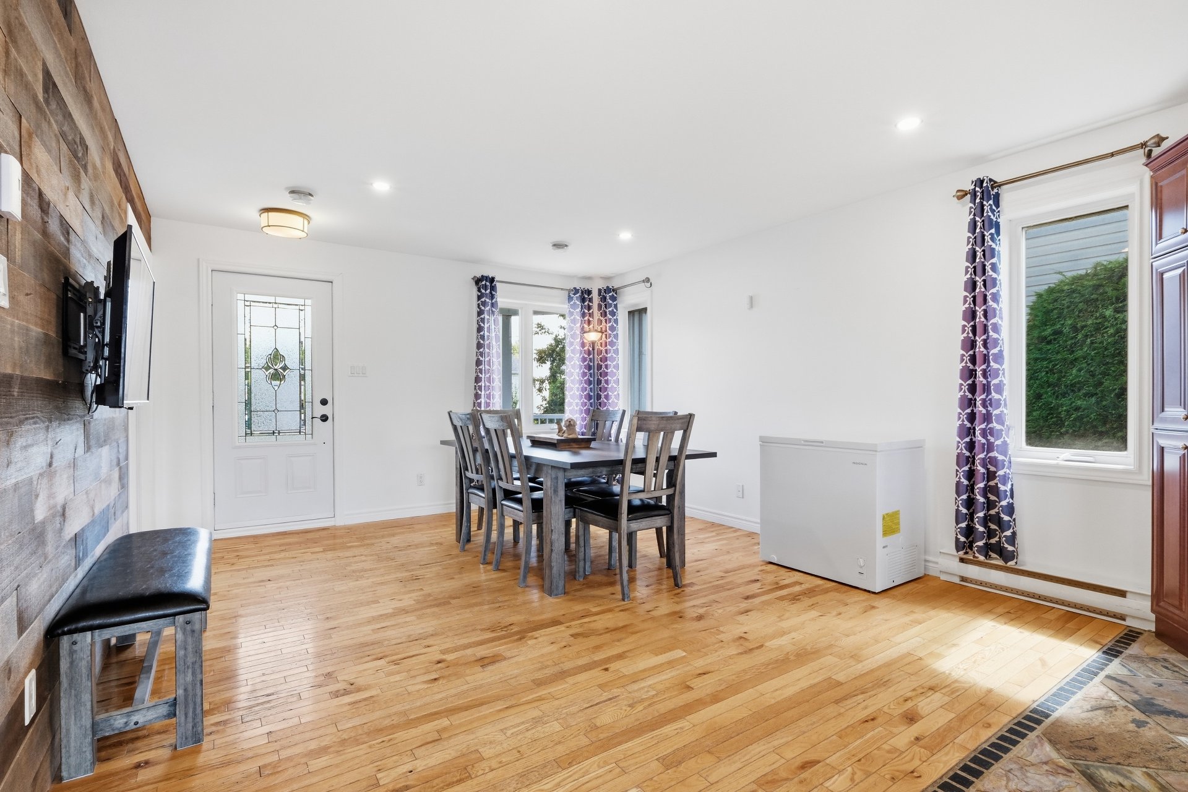
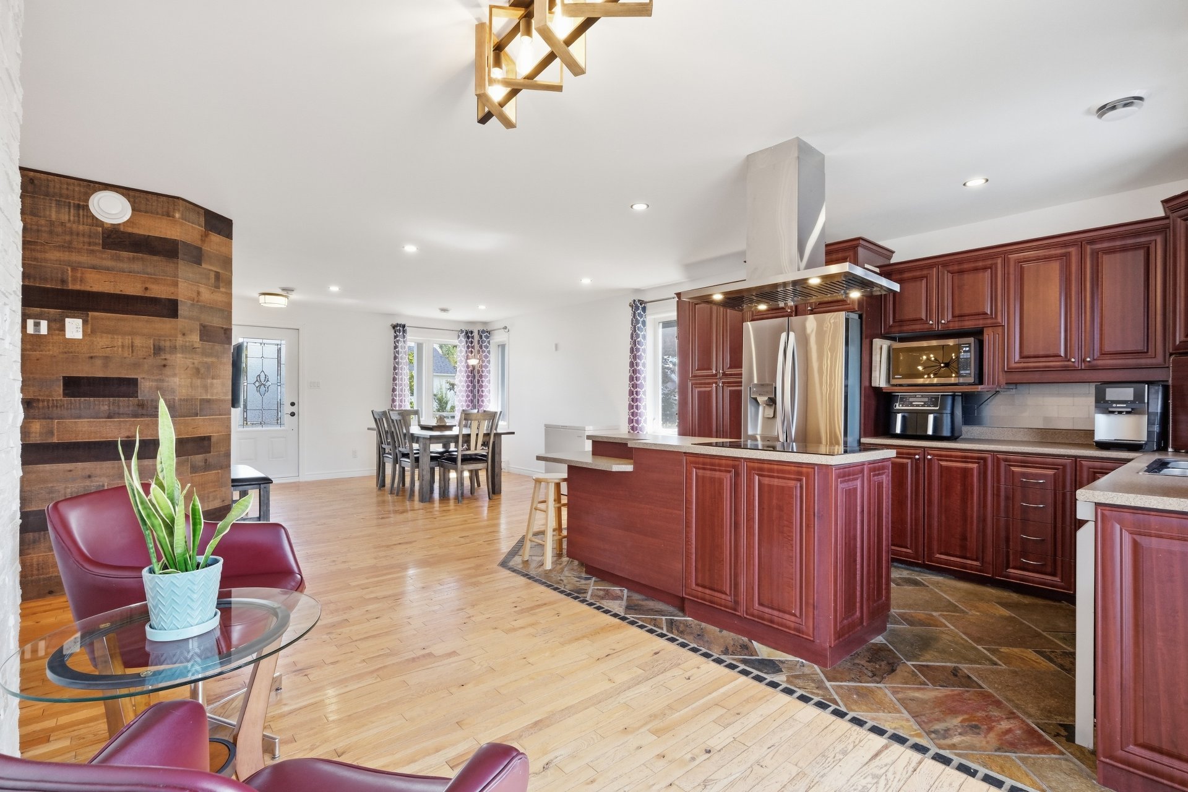
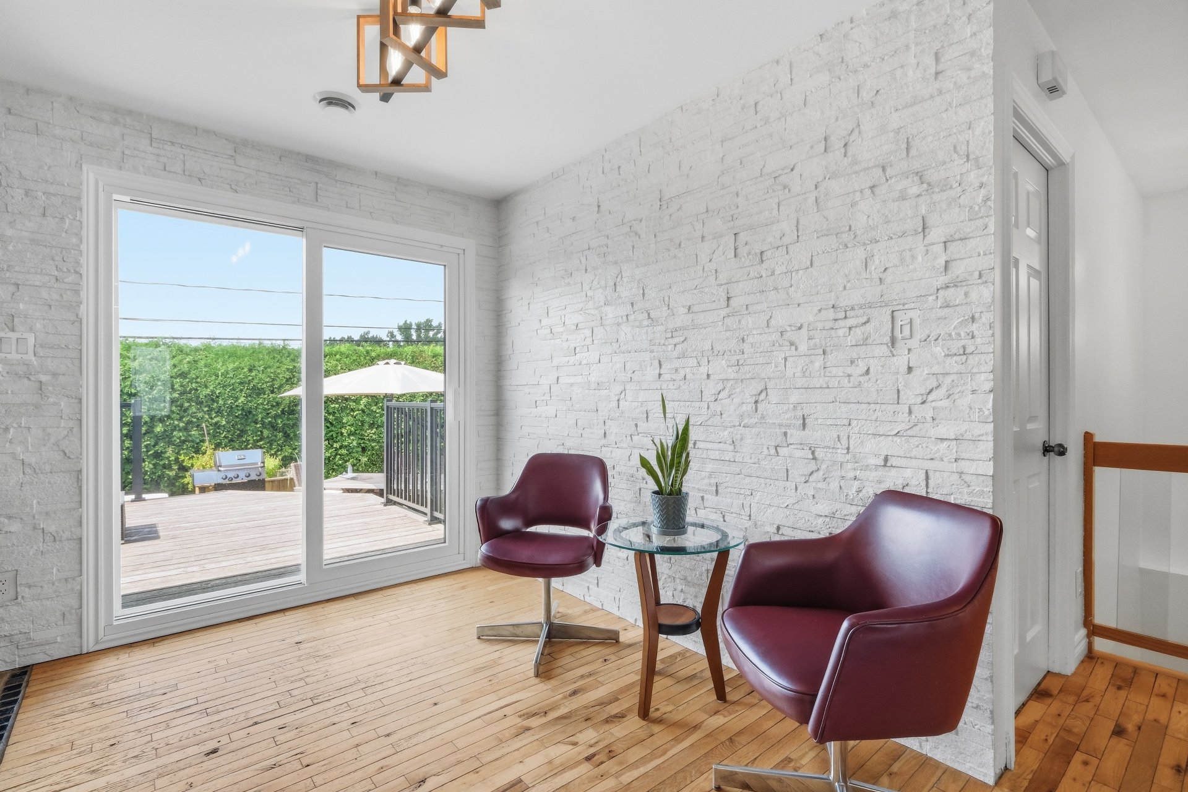
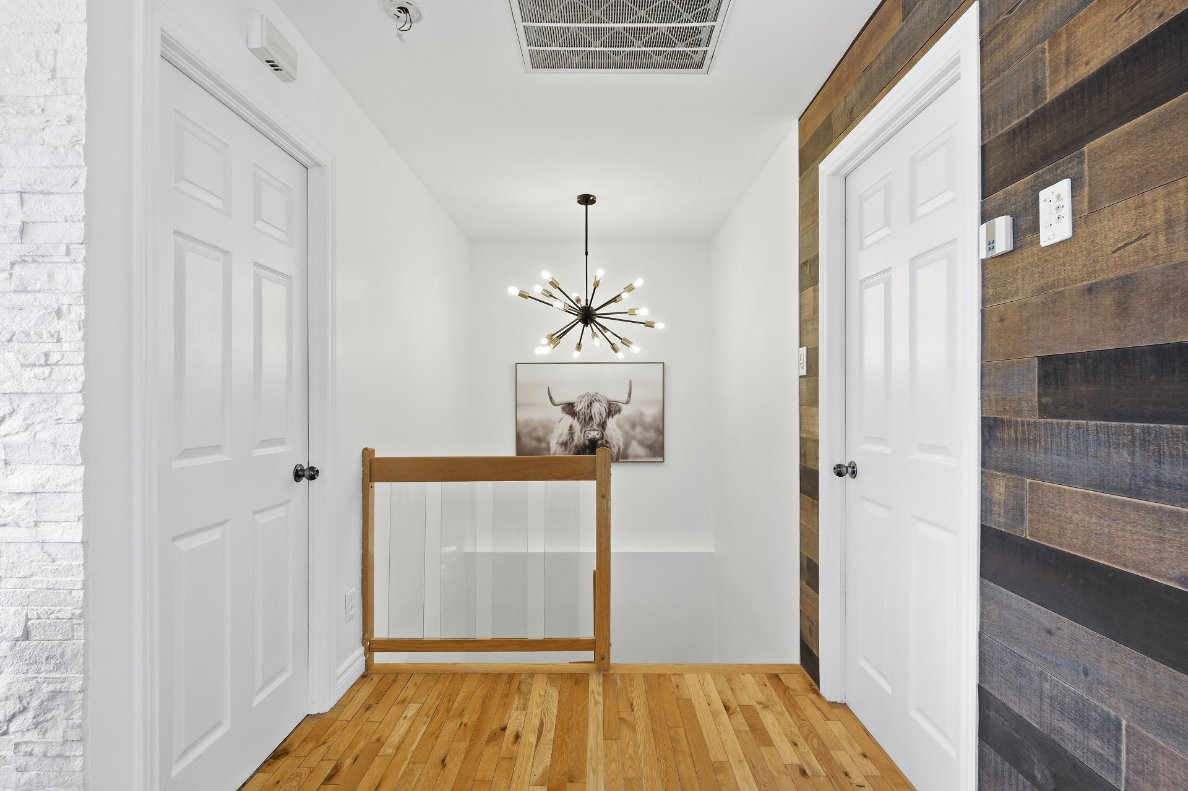
| Living room | 12.0 x 13.2 P | Ground Floor | Wood |
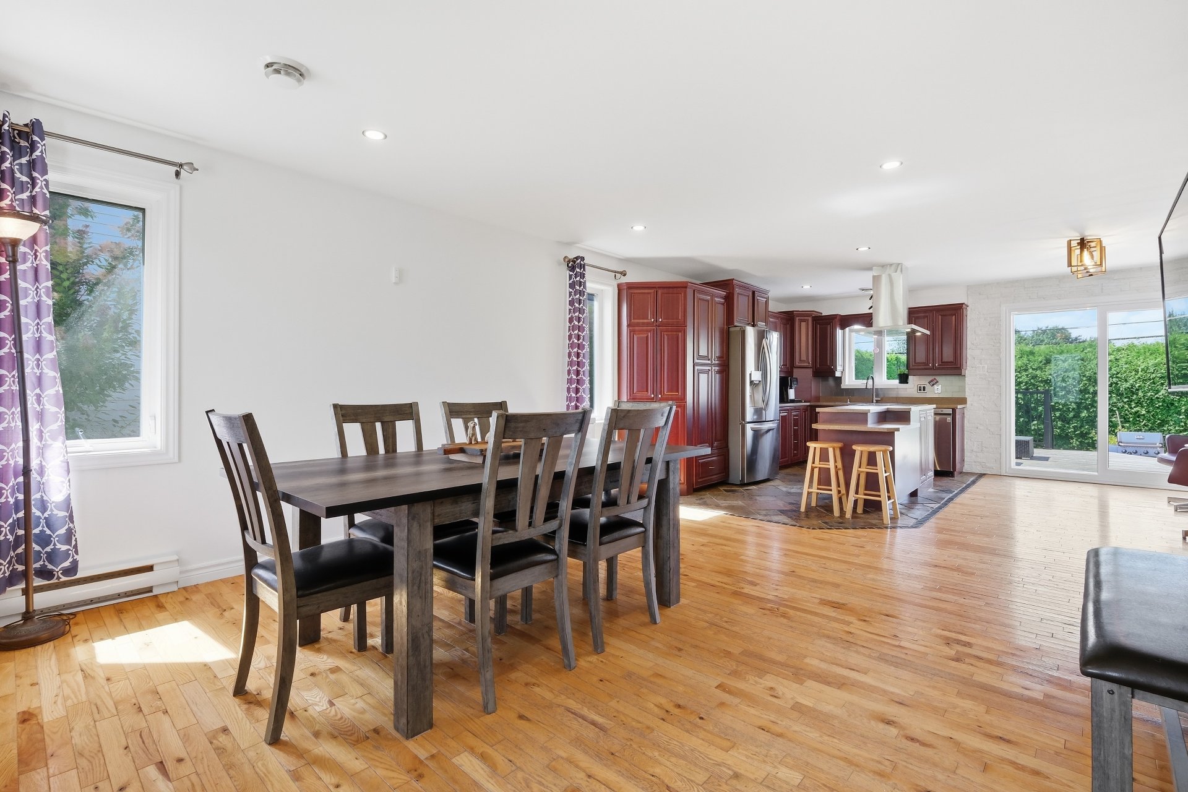
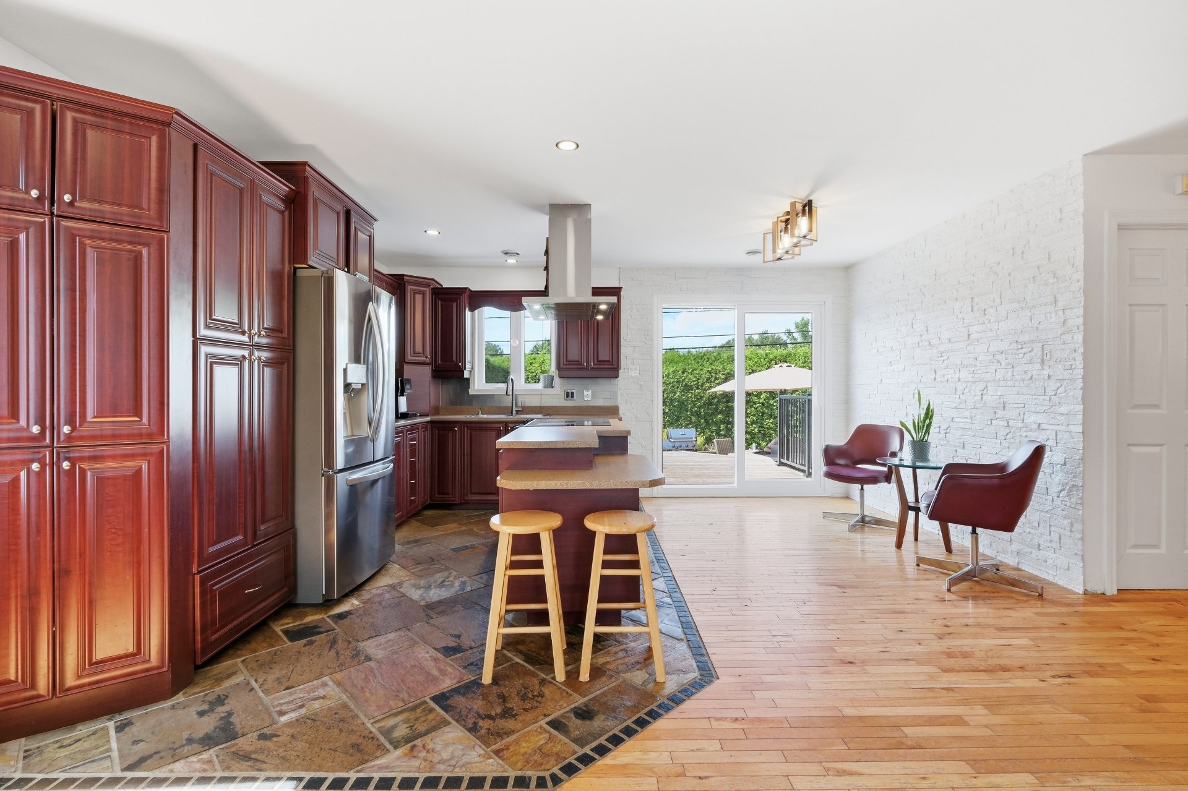
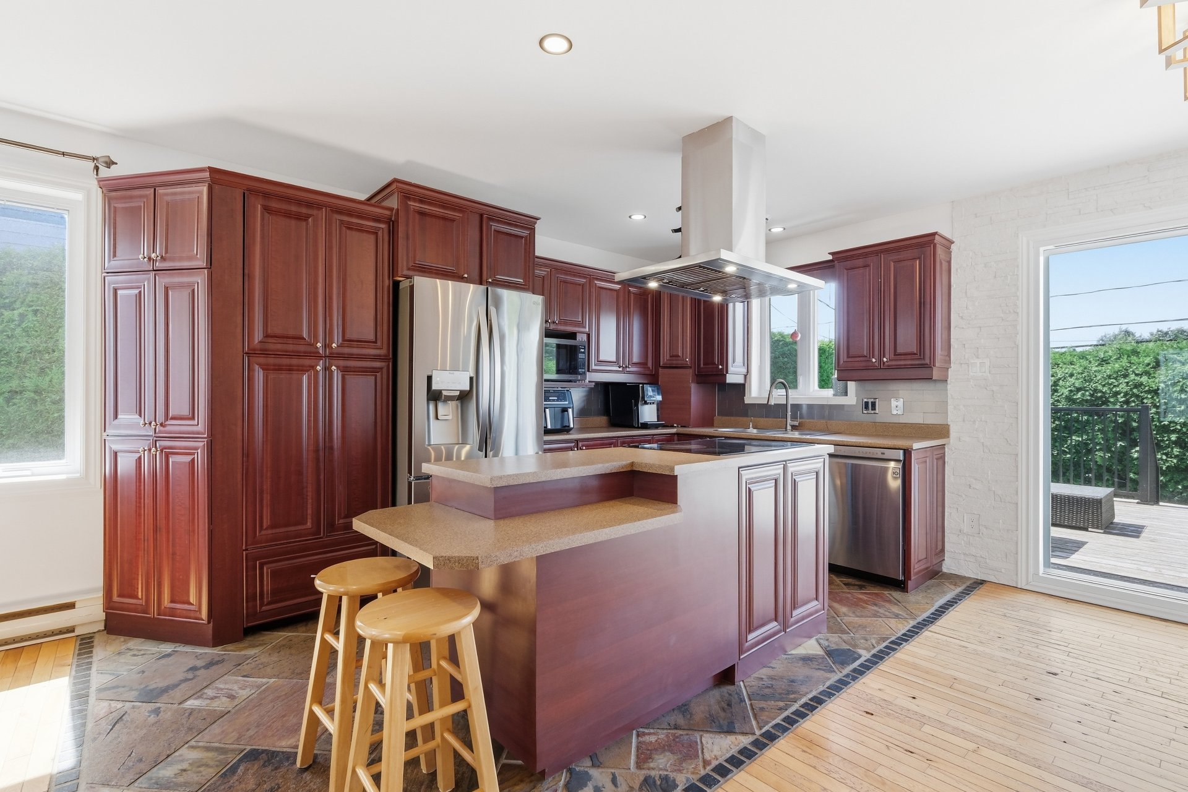
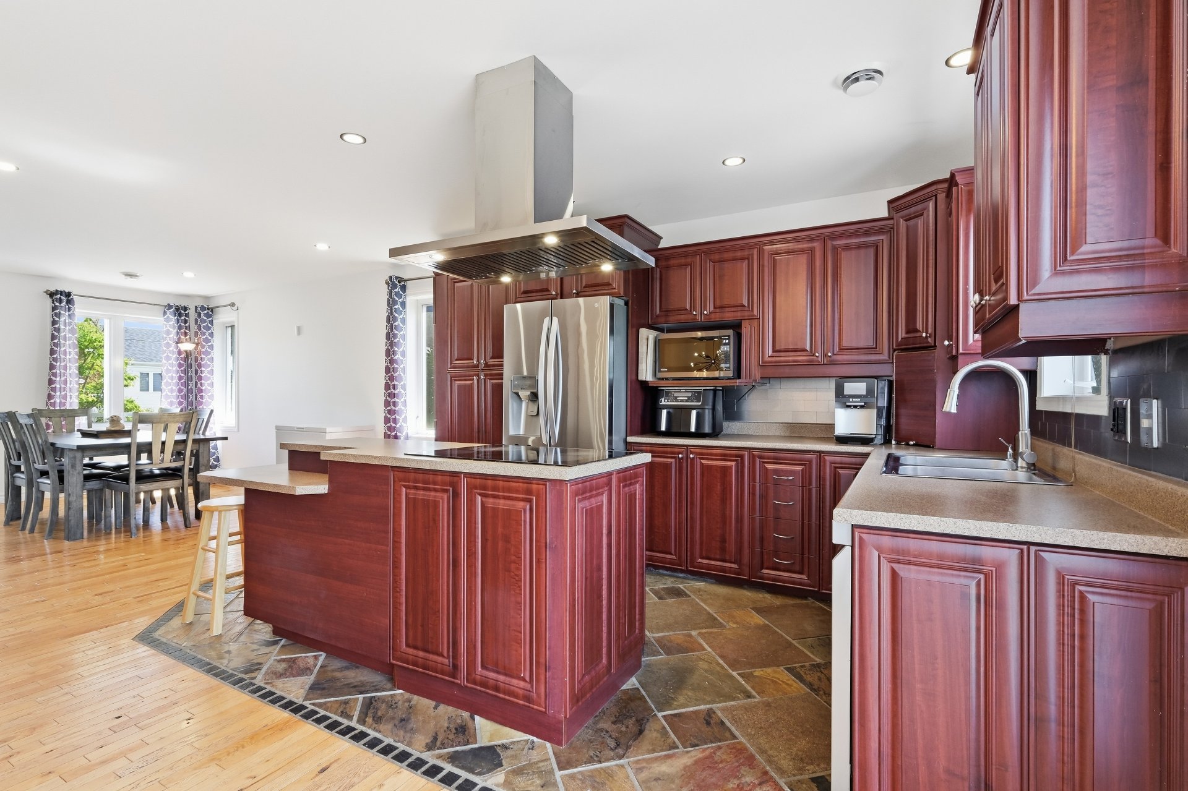
| Kitchen | 16.0 x 8.8 P | Ground Floor | Tiles |
| Dining room | 16.0 x 7.2 P | Ground Floor | Wood |
| 6.5 x 4.2 P | Ground Floor | Wood | |
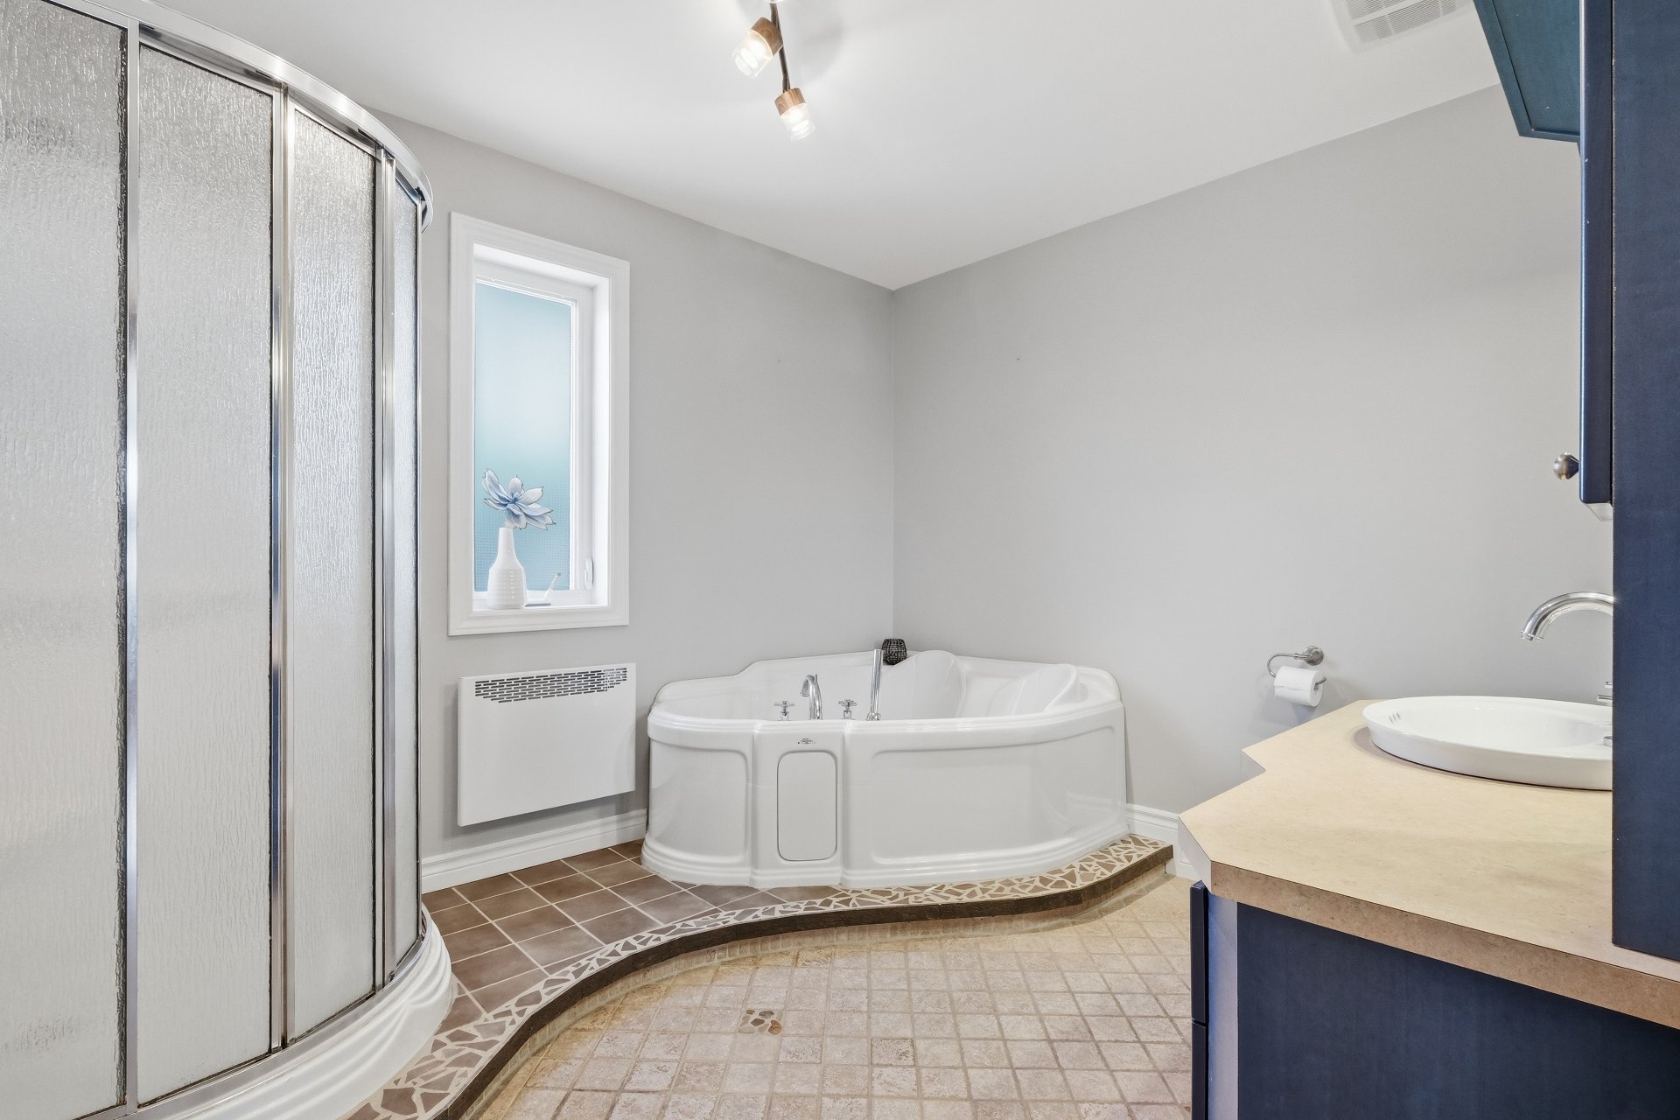
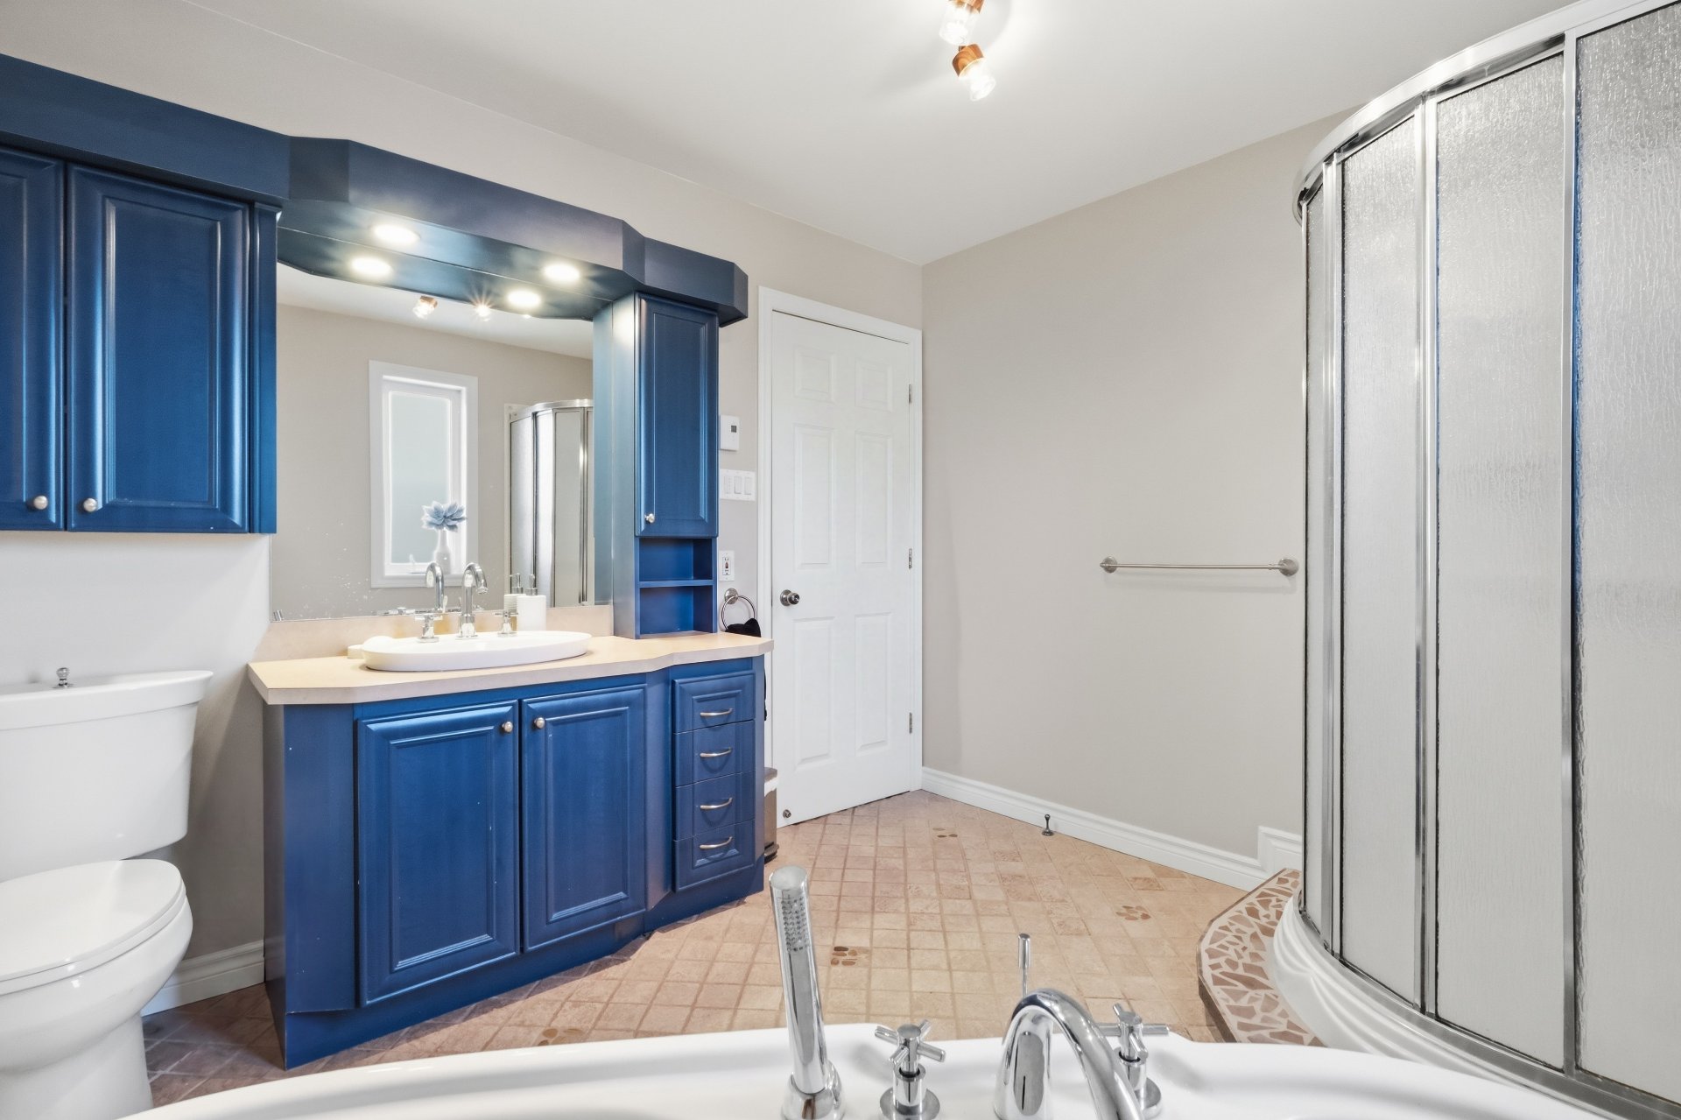
| Bathroom | 9.0 x 10.4 P | Ground Floor | Ceramic tiles |
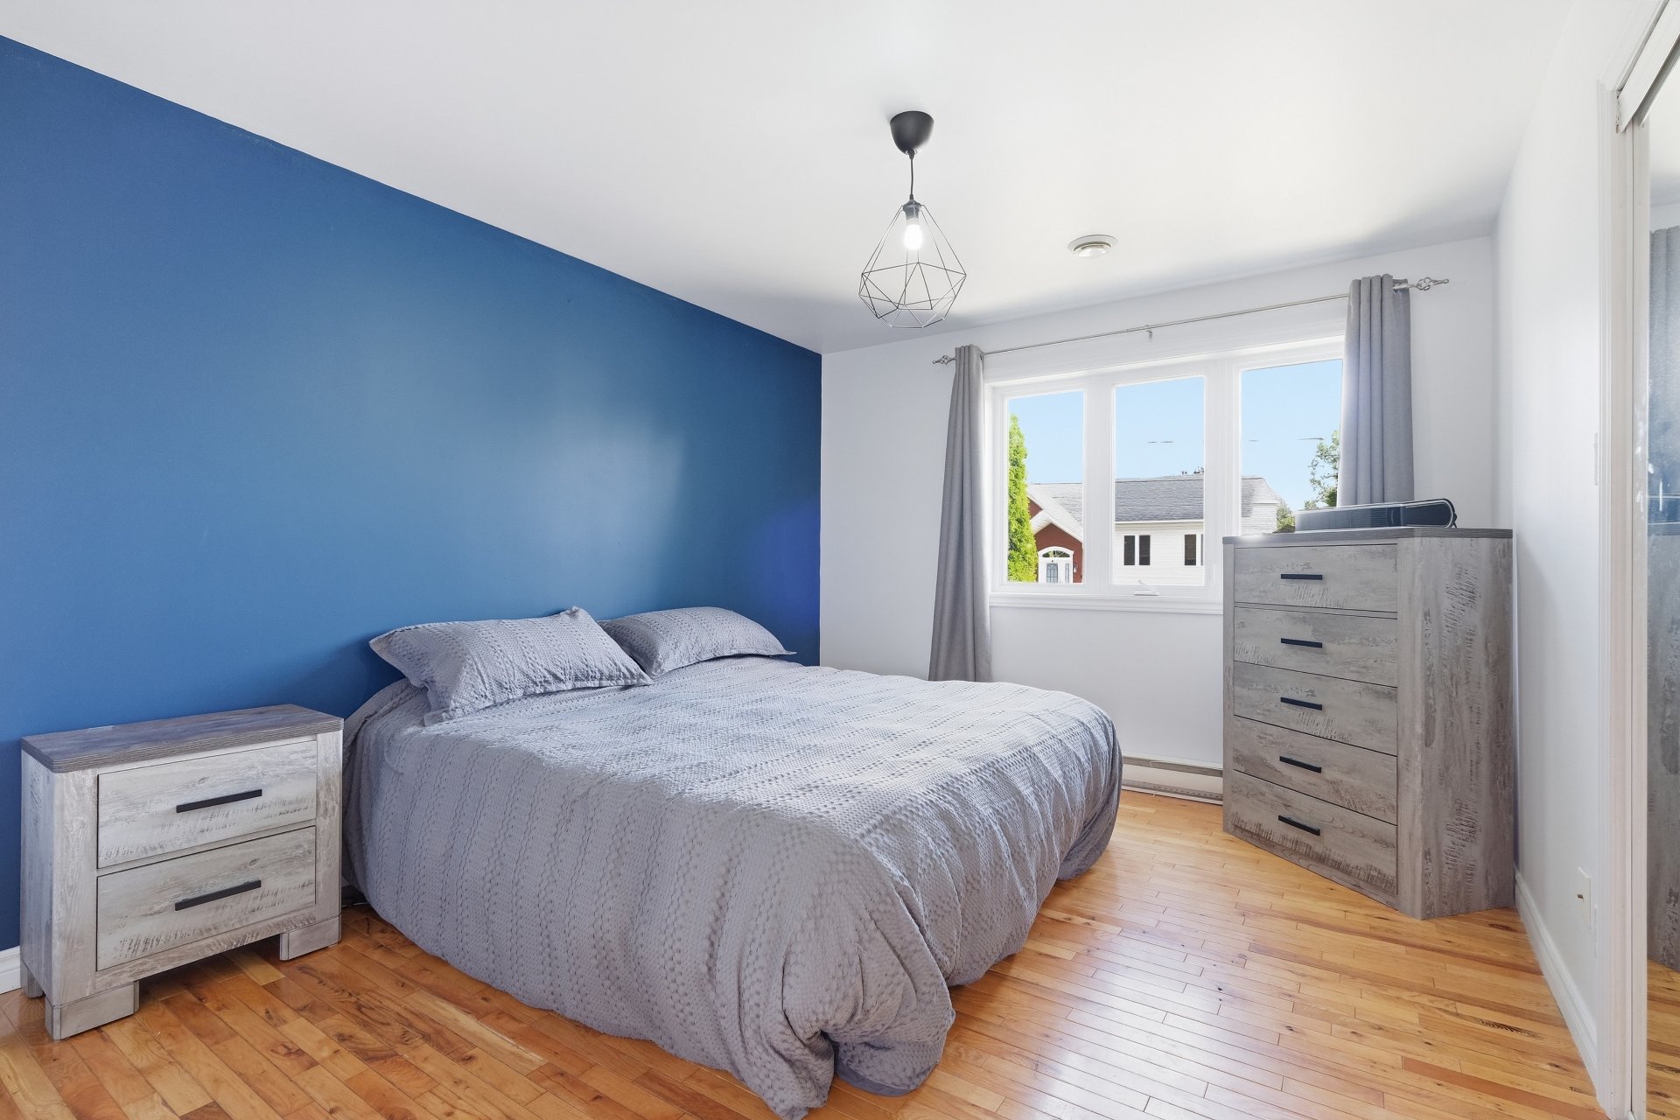
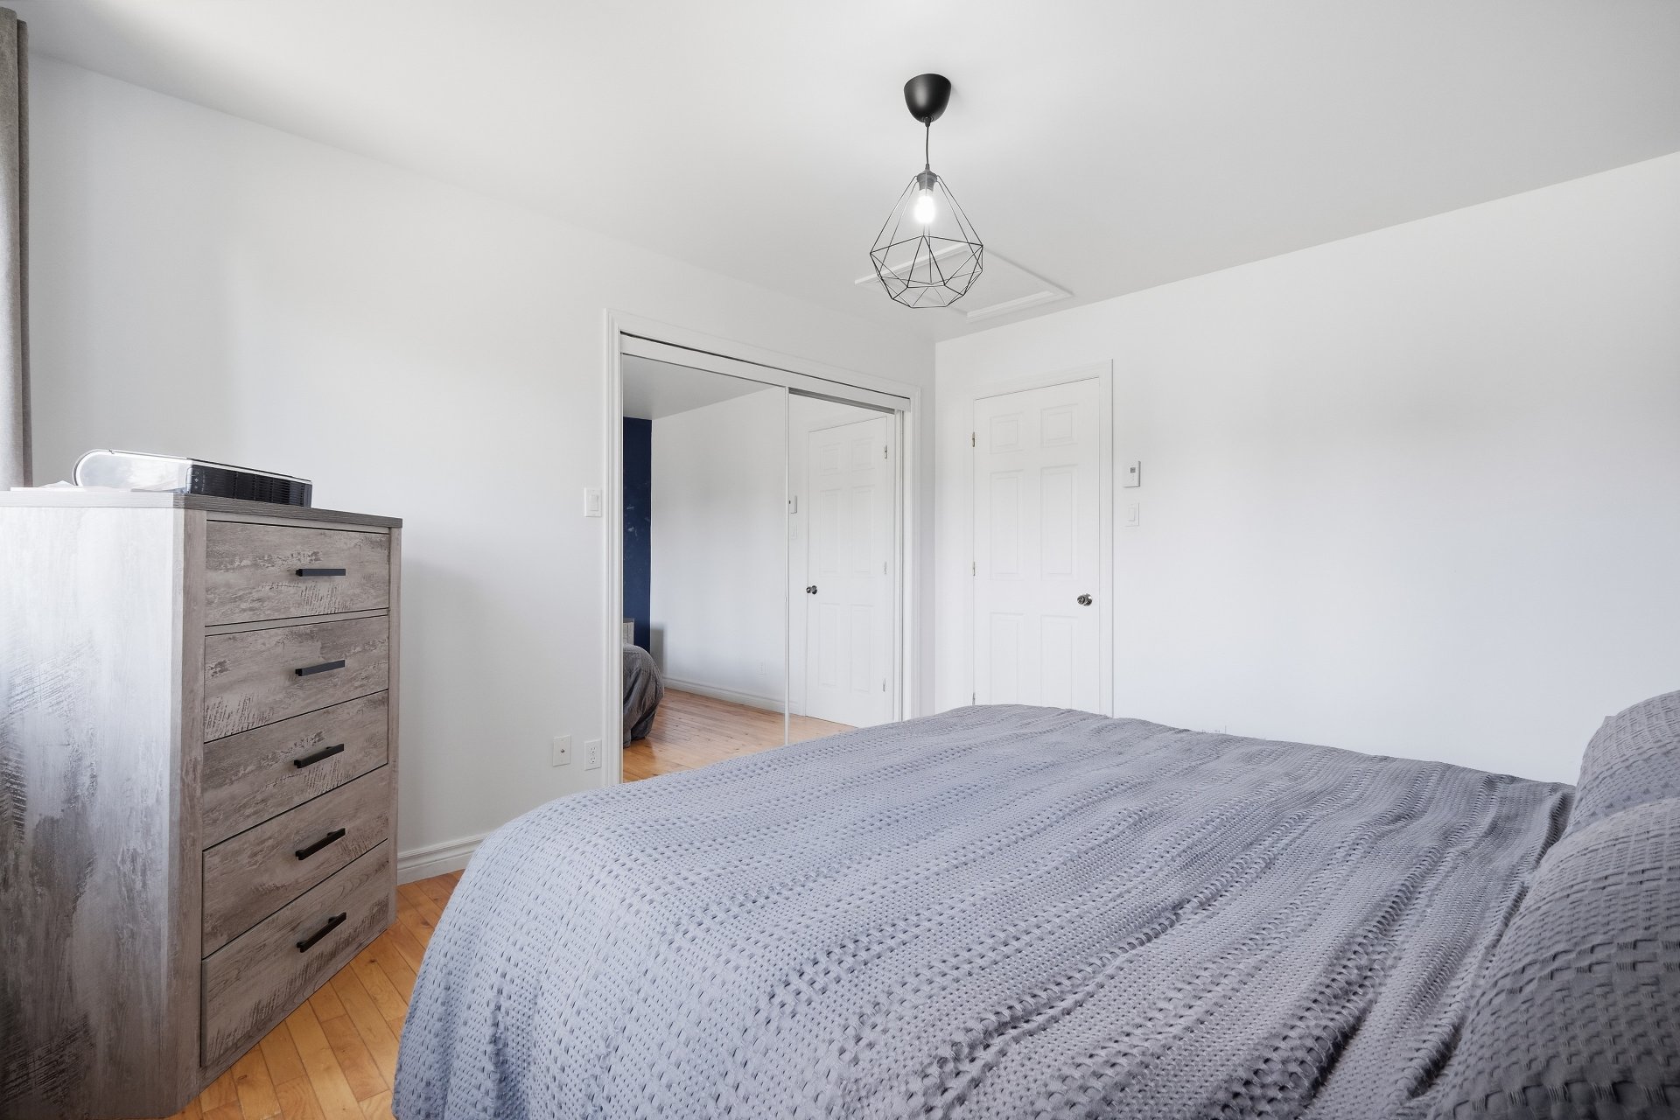
| Bedroom | 13.0 x 10.10 P | Ground Floor | Wood |
| 7.8 x 2.0 P | Ground Floor | Wood | |
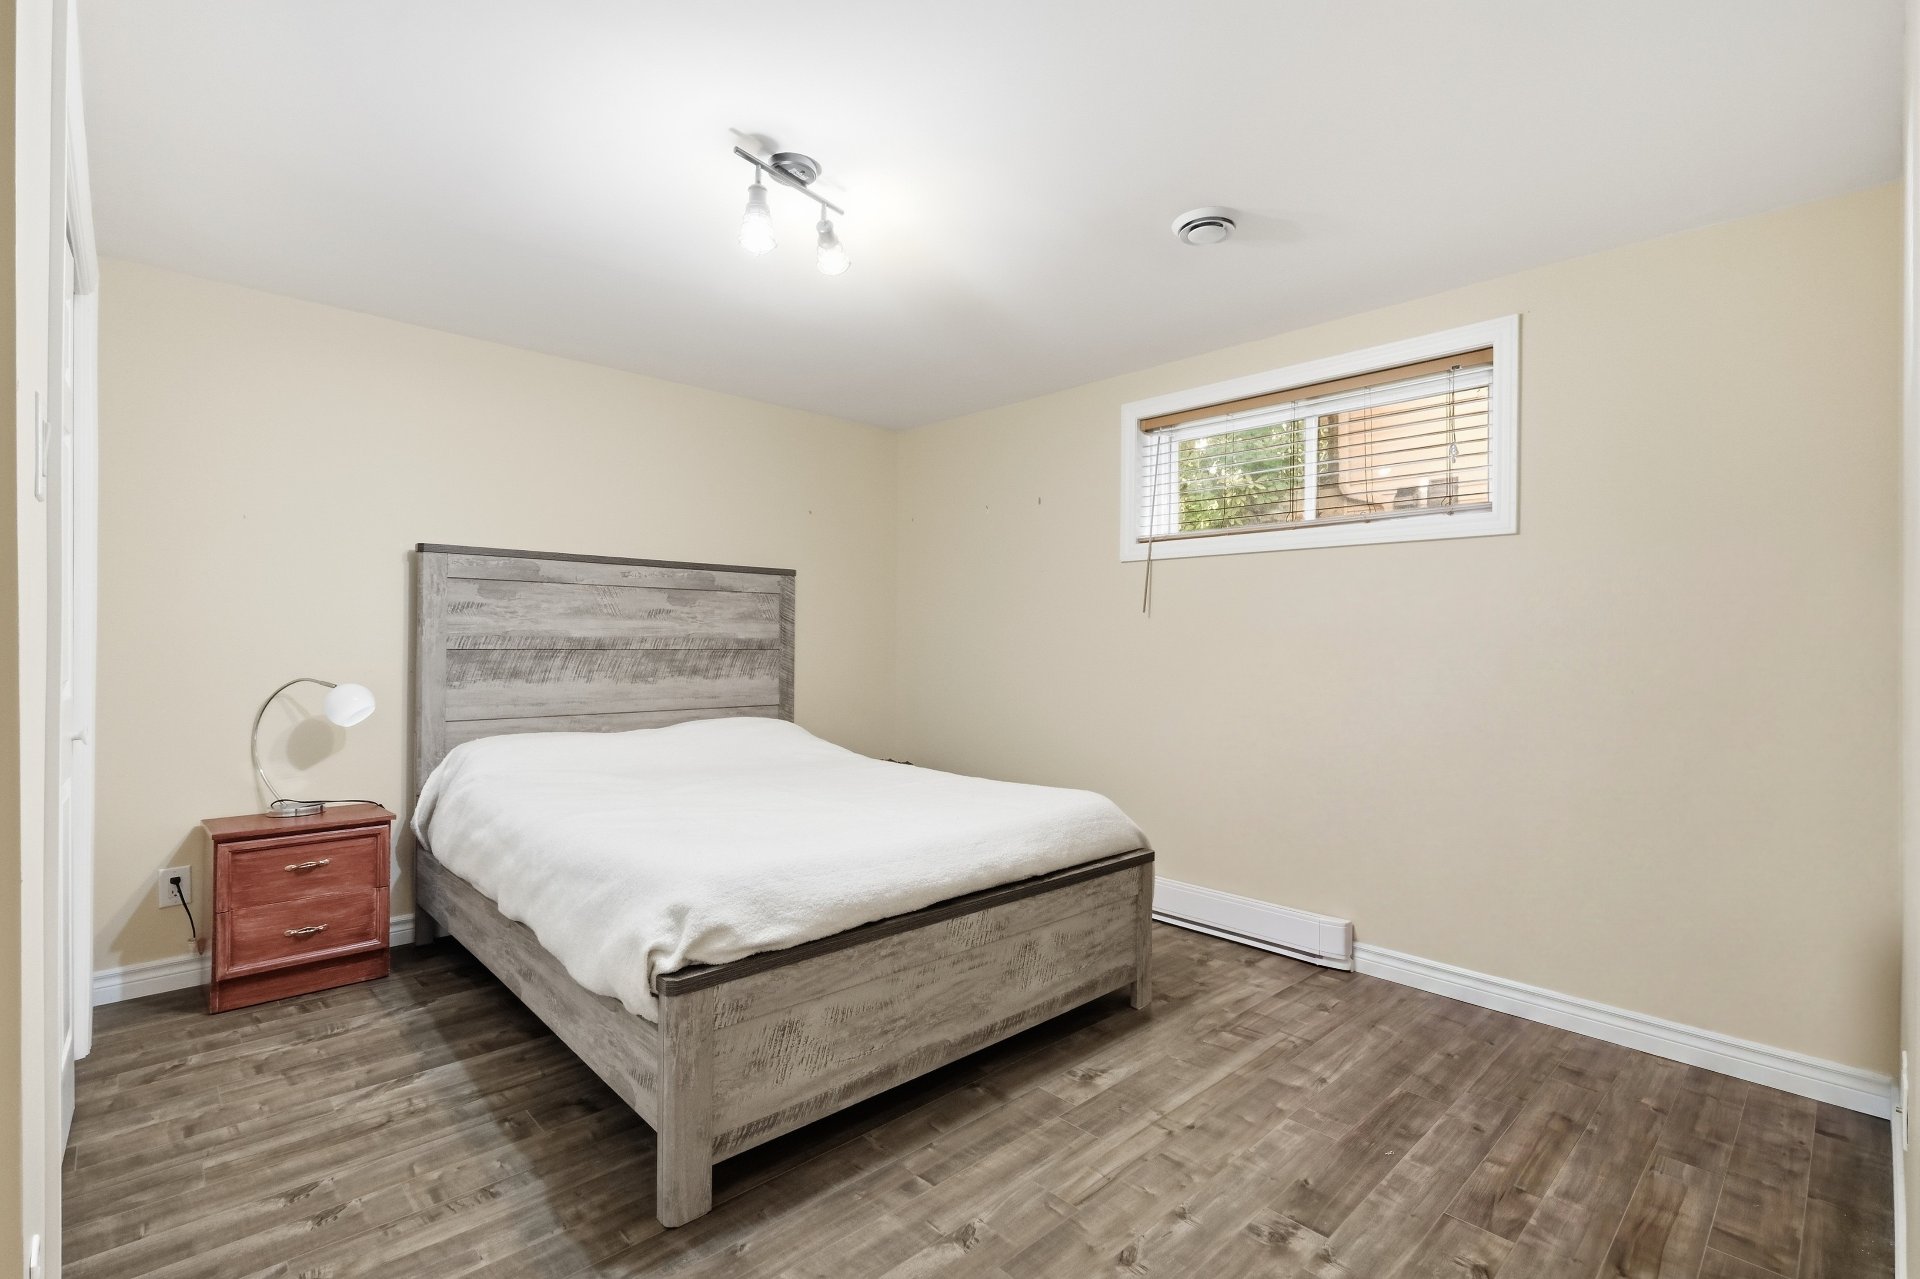
| Bedroom | 12.8 x 10.2 P | Basement | Floating floor |
| 2.0 x 5.0 P | Basement | Floating floor | |
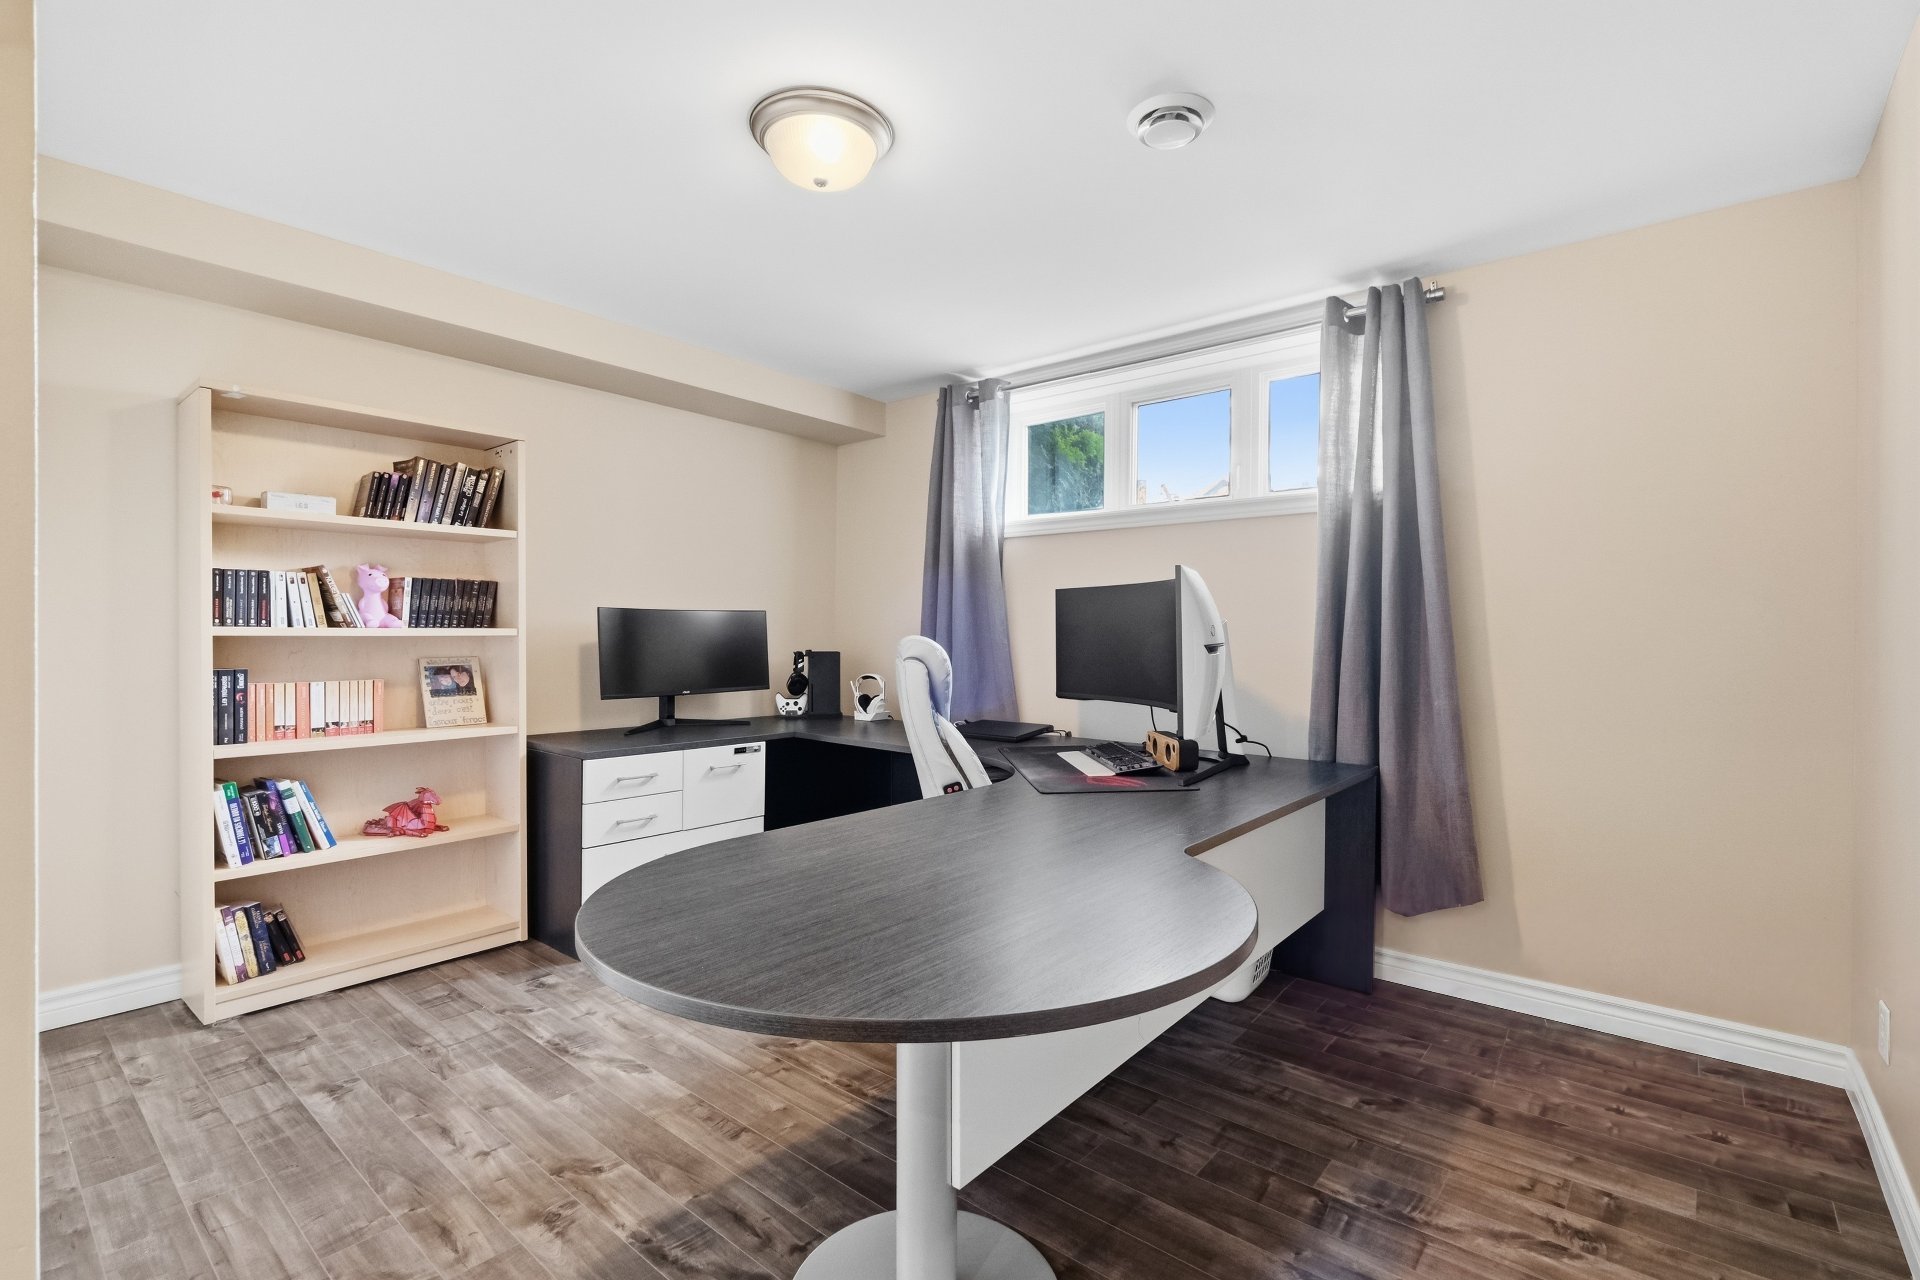
| Bedroom | 12.7 x 10.6 P | Basement | Floating floor |
| 8.0 x 2.0 P | Basement | Floating floor | |
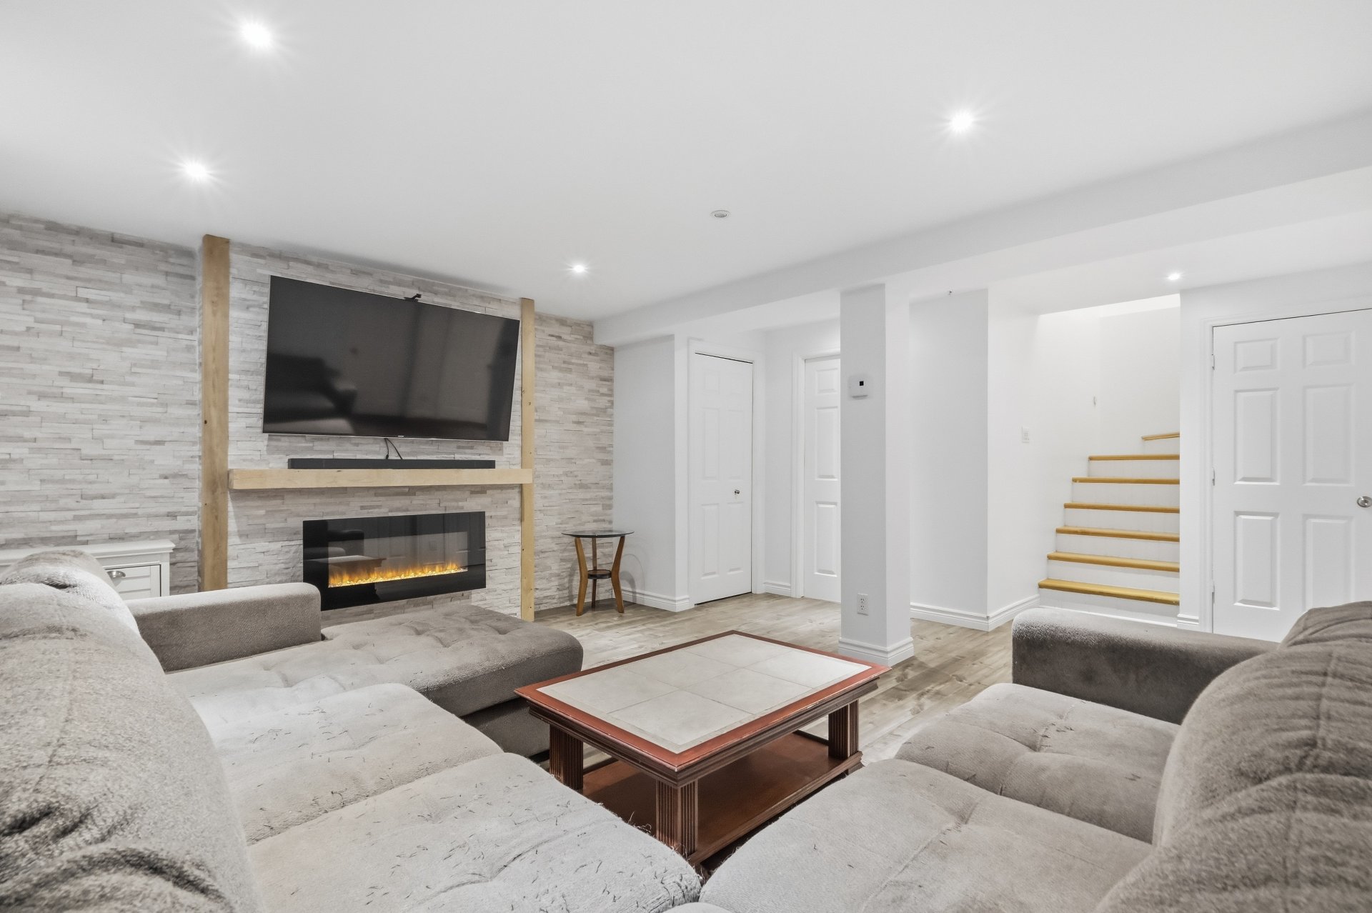
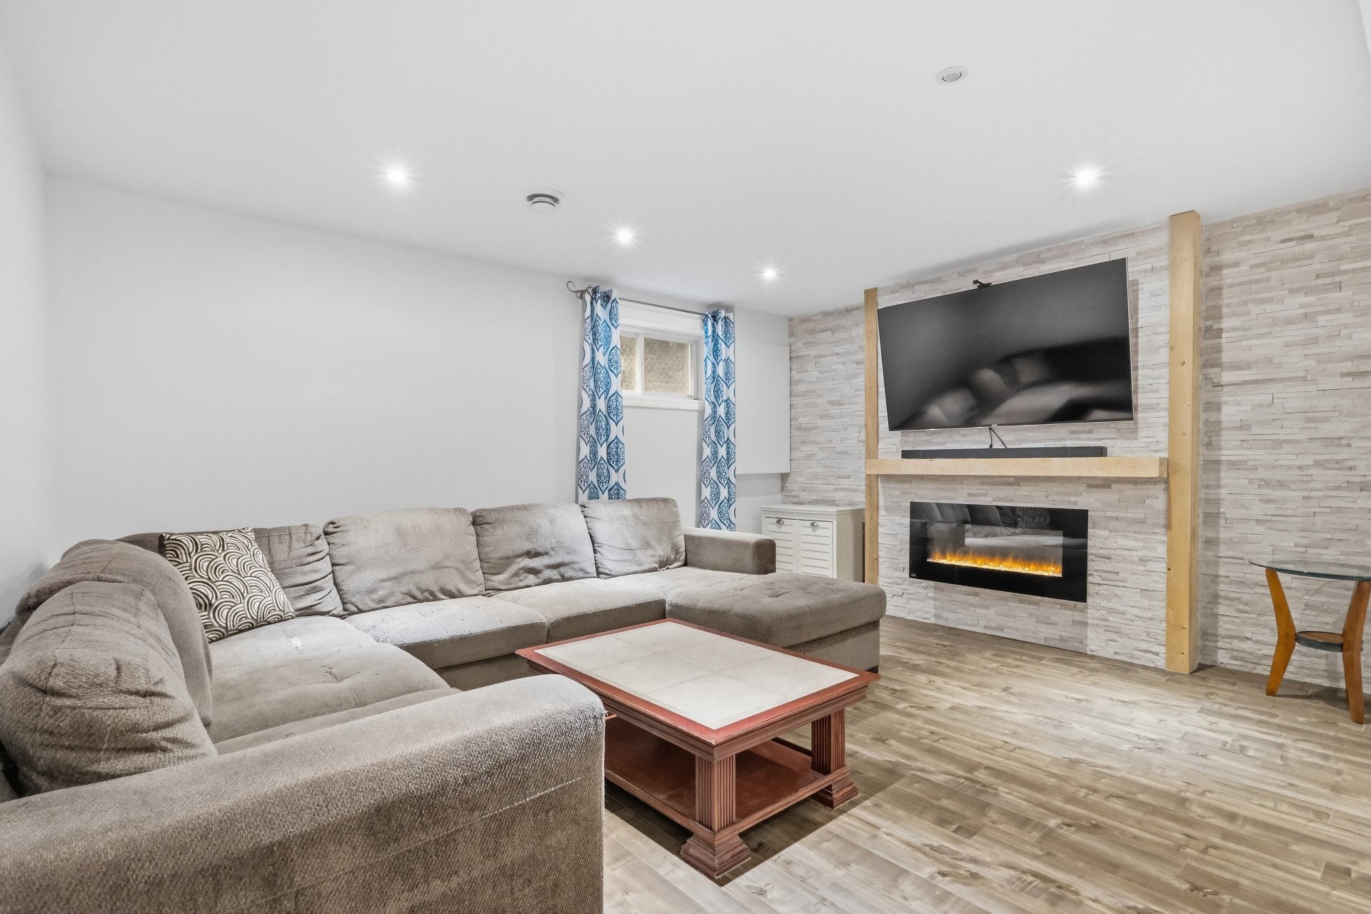
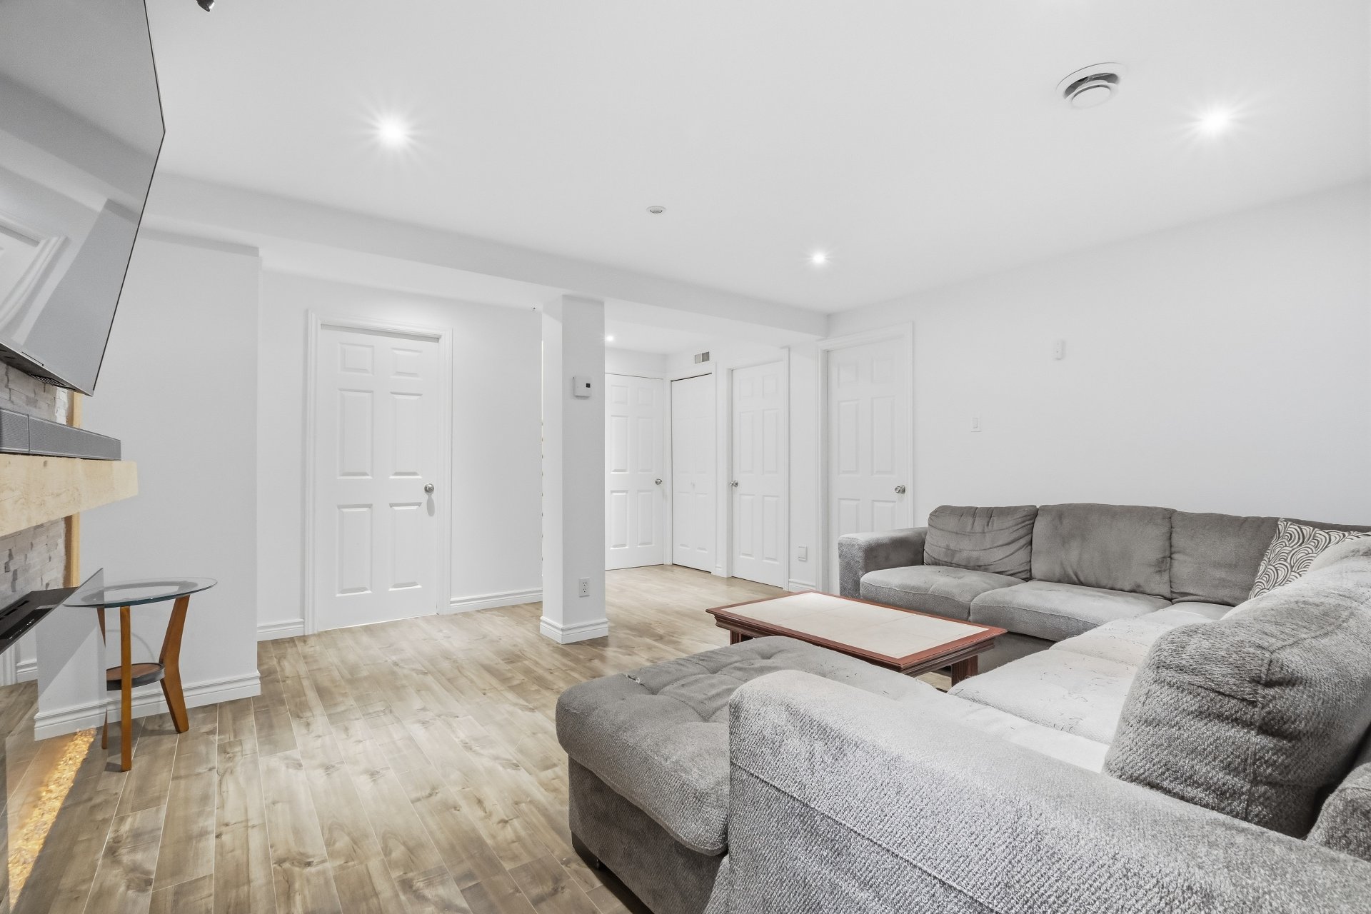
| Family room | 16.5 x 15.0 P | Basement | Floating floor |
| 6.0 x 3.0 P | Basement | Floating floor | |
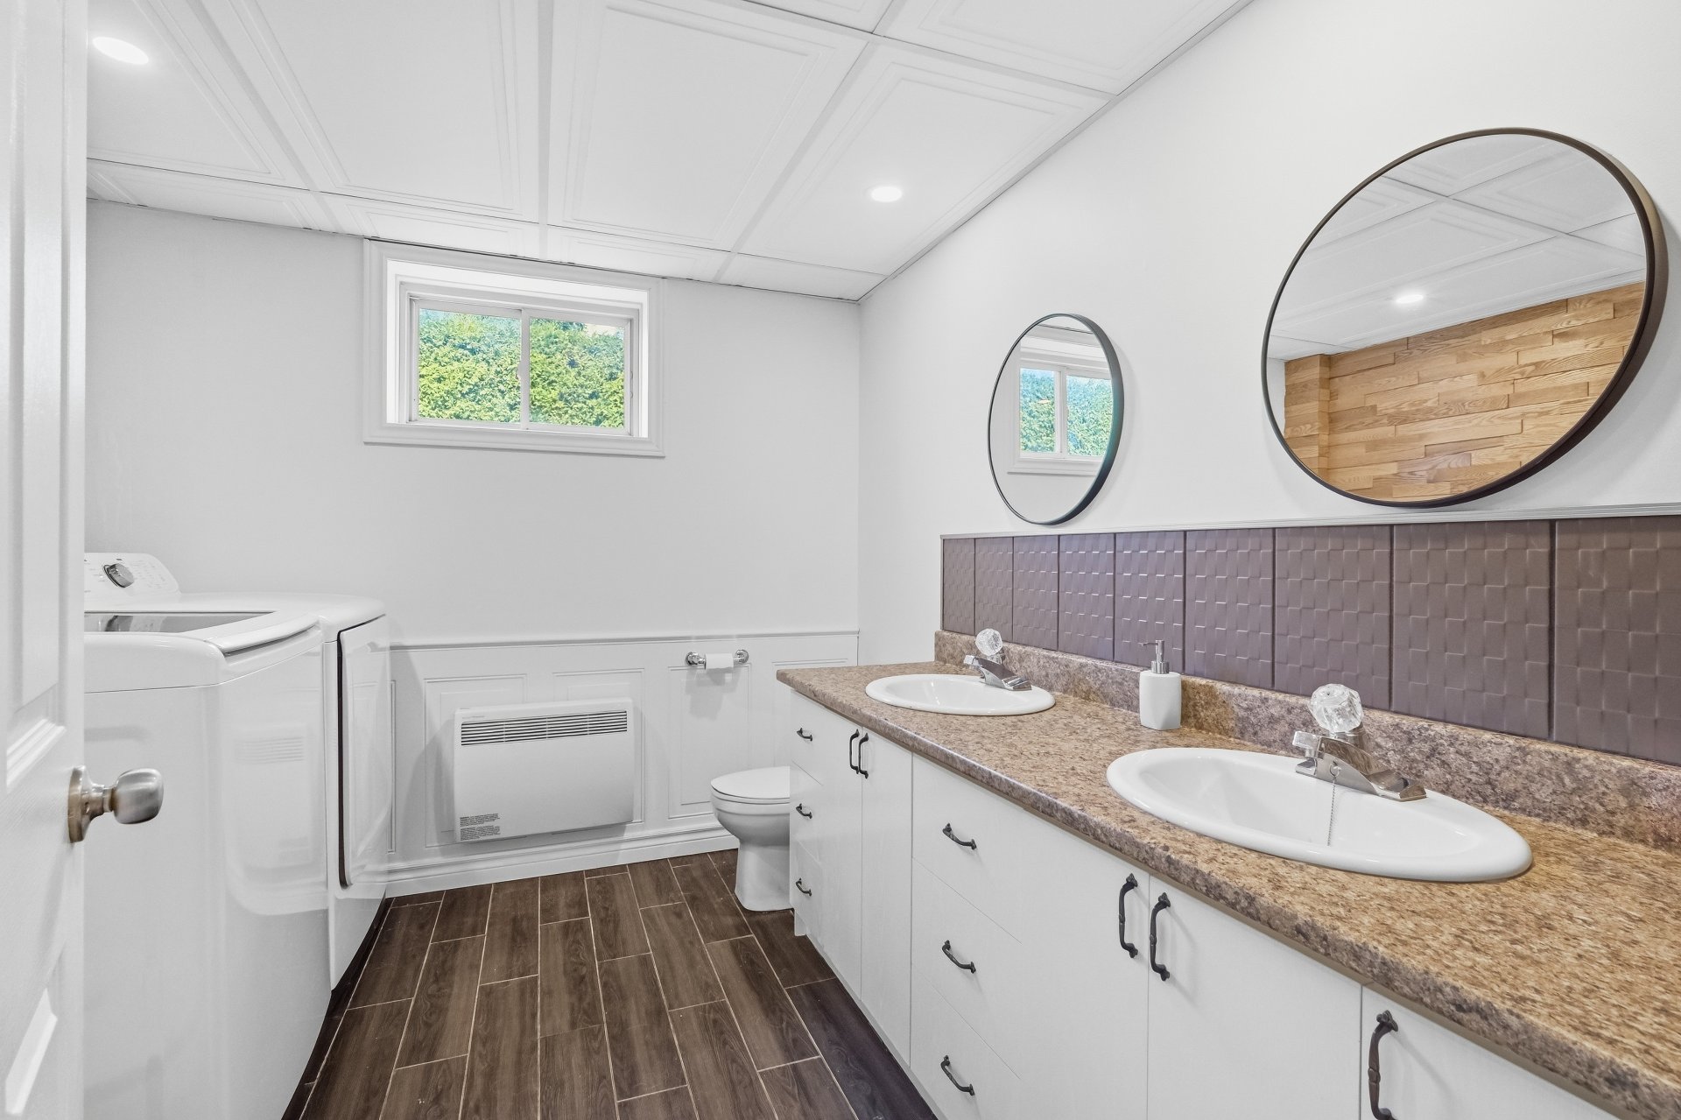
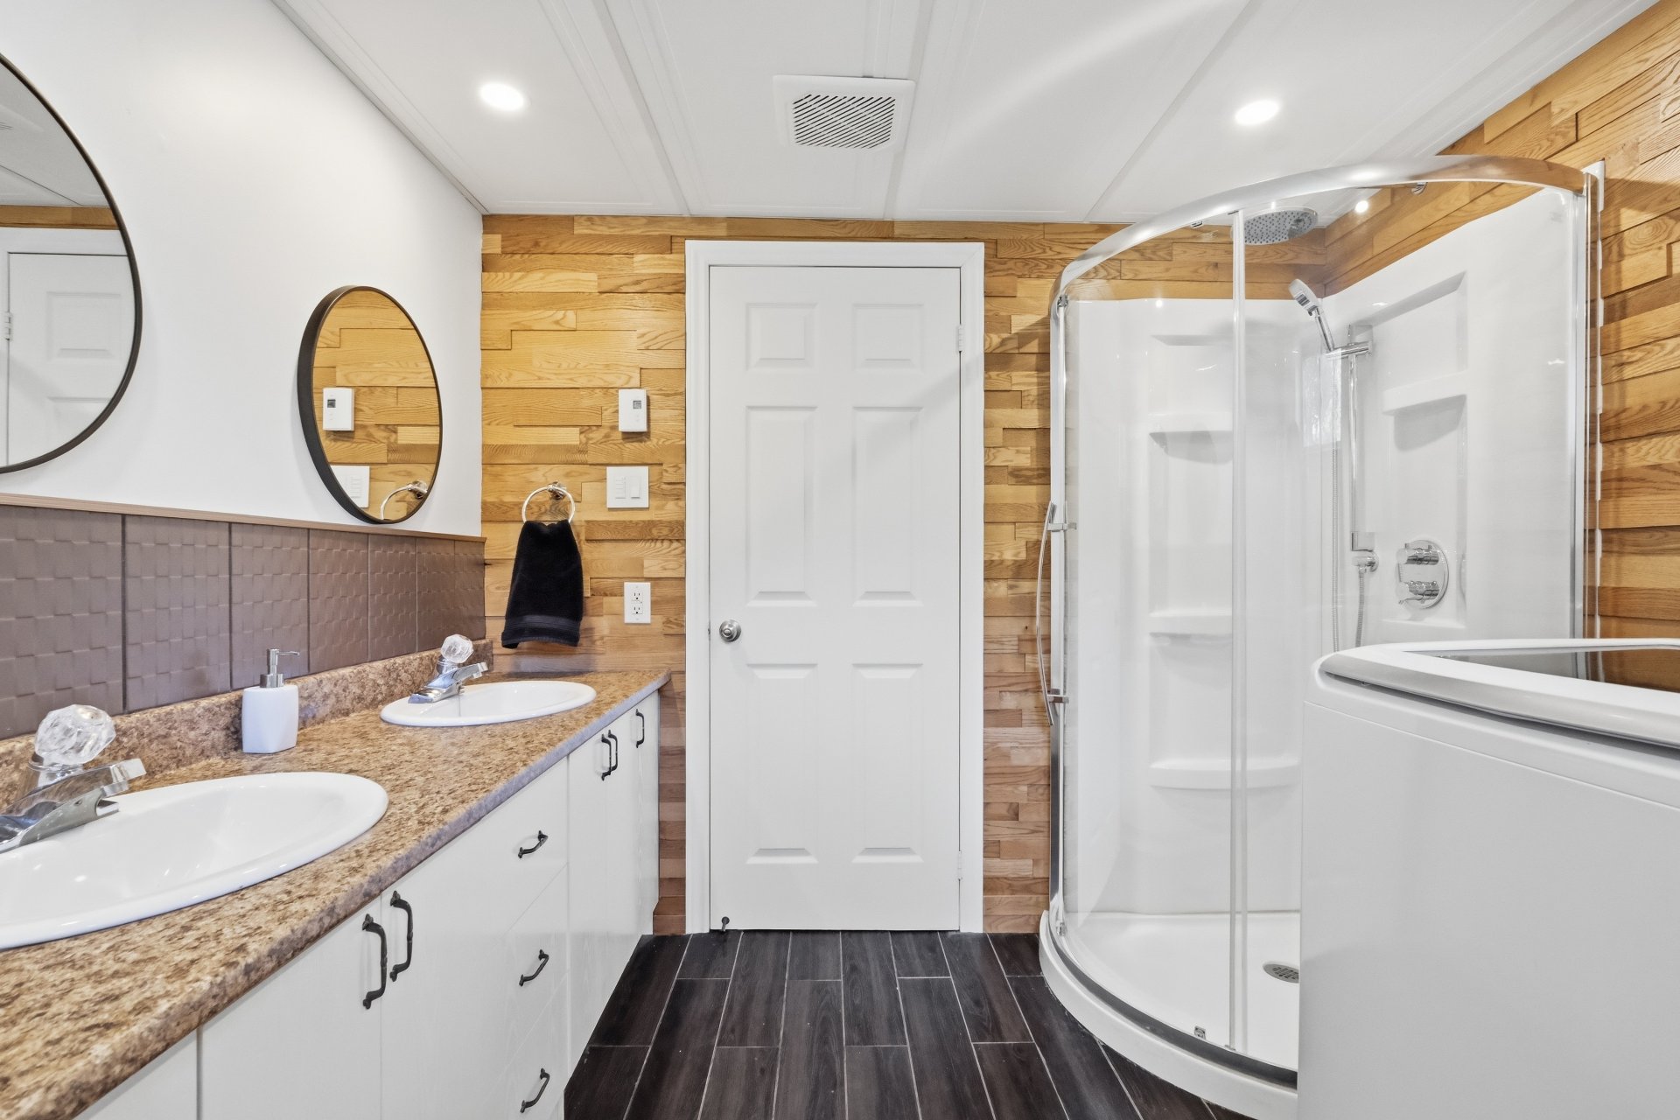
| Bathroom | 9.0 x 8.5 P | Basement | Floating floor |
| Storage | 6.0 x 6.7 P | Basement | Floating floor |
Characteristics
| Basement | 6 feet and over, Finished basement |
|---|---|
| Heating system | Air circulation, Electric baseboard units |
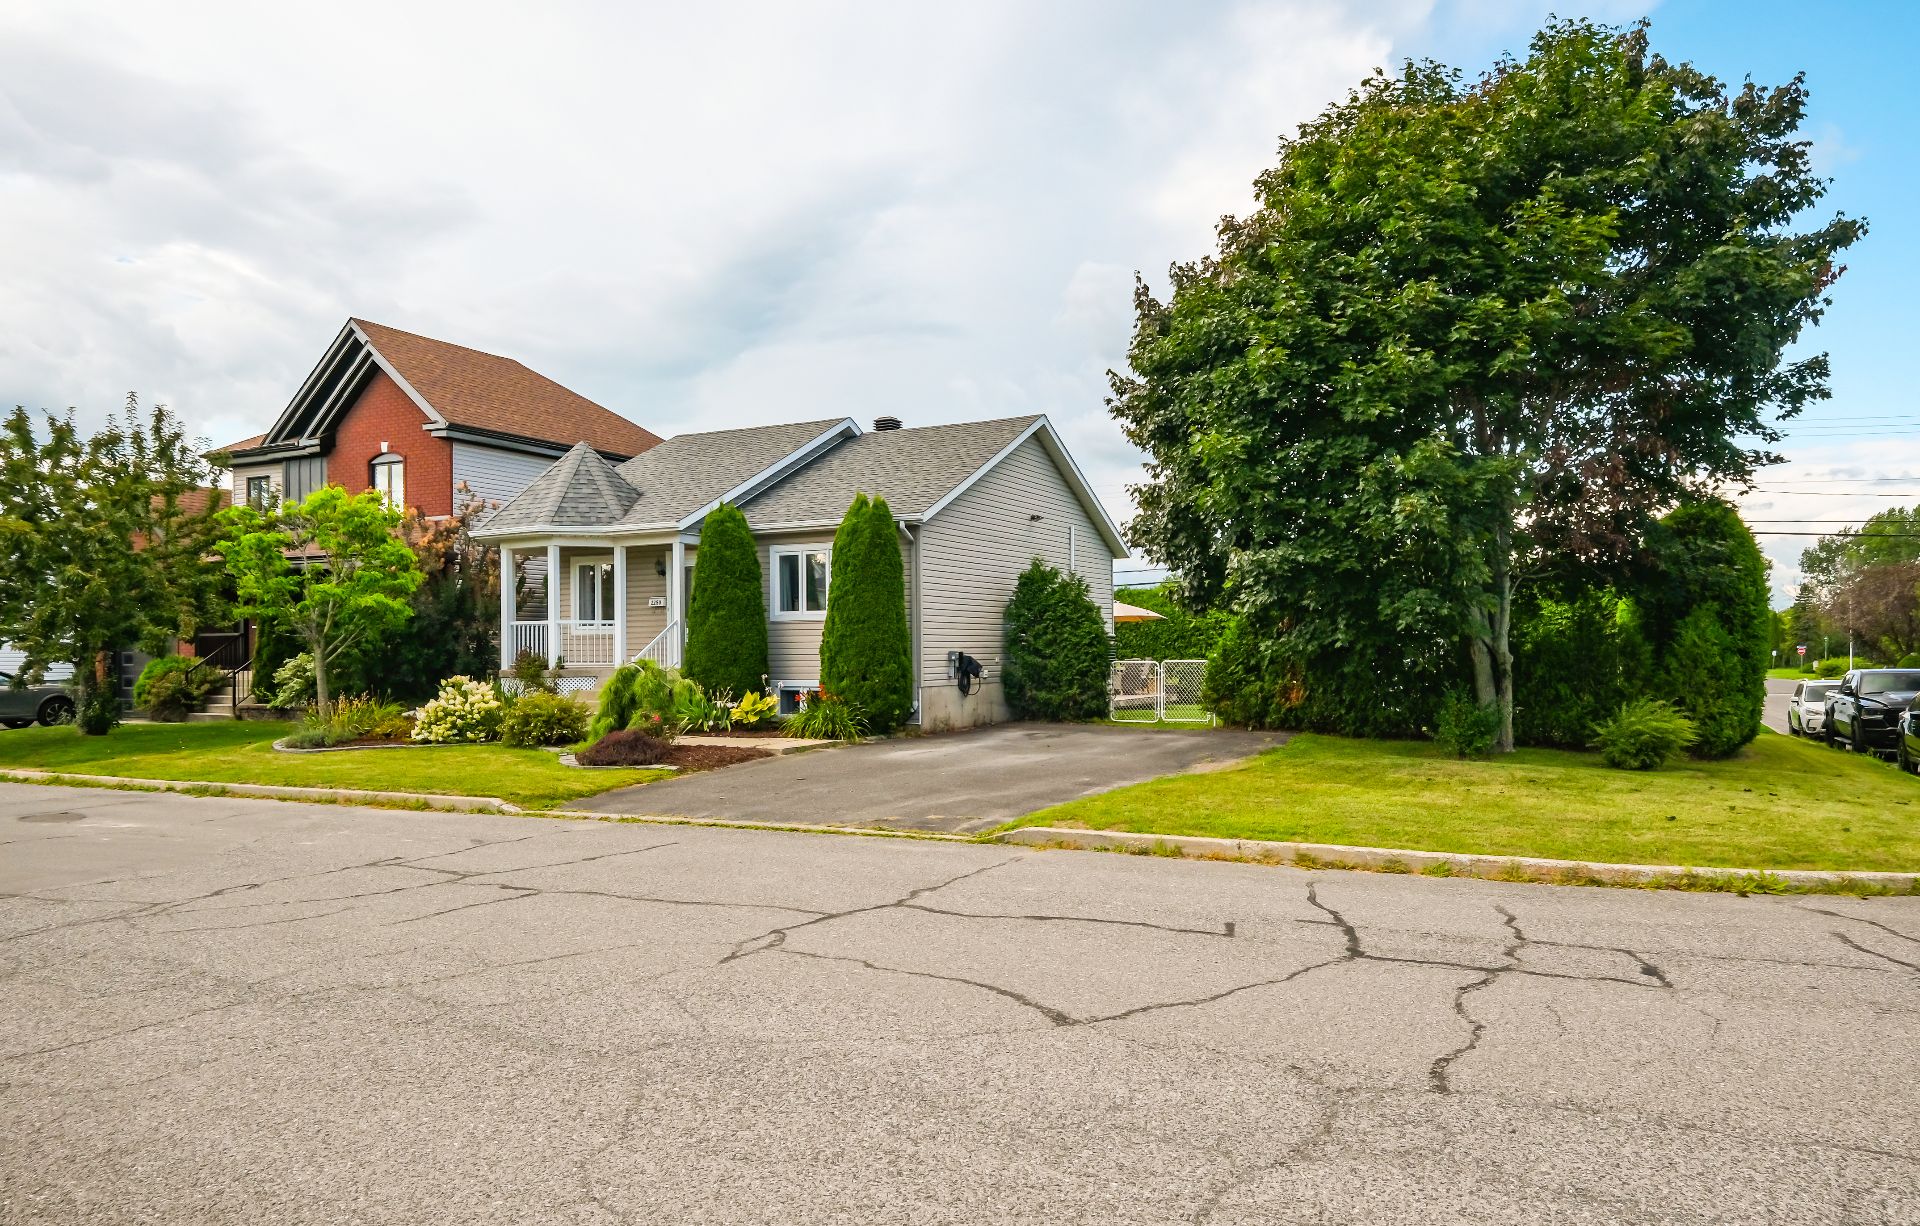
| Driveway | Asphalt, Double width or more |
| Roofing | Asphalt shingles |
| Equipment available | Central heat pump, Central vacuum cleaner system installation, Level 2 charging station, Sauna |
| Window type | Crank handle |
| Heating energy | Electricity |
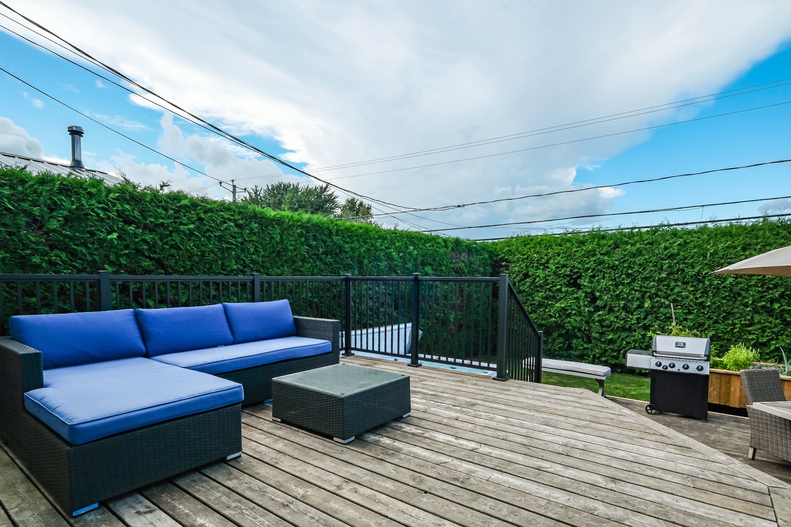
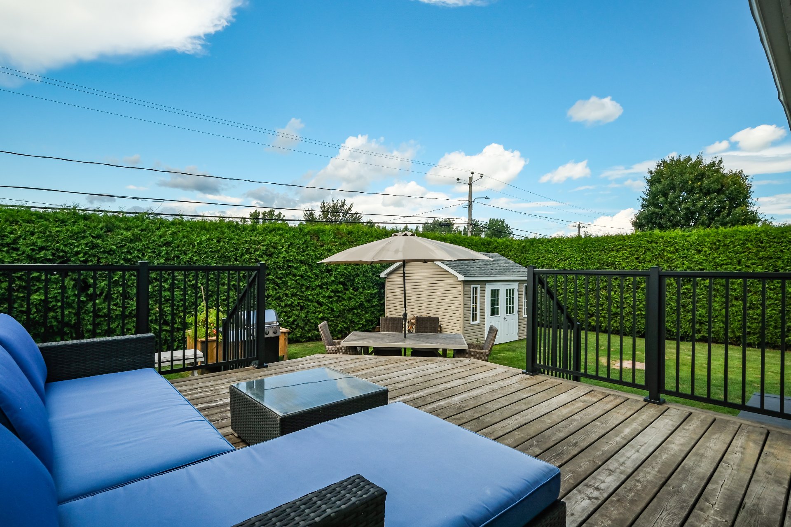
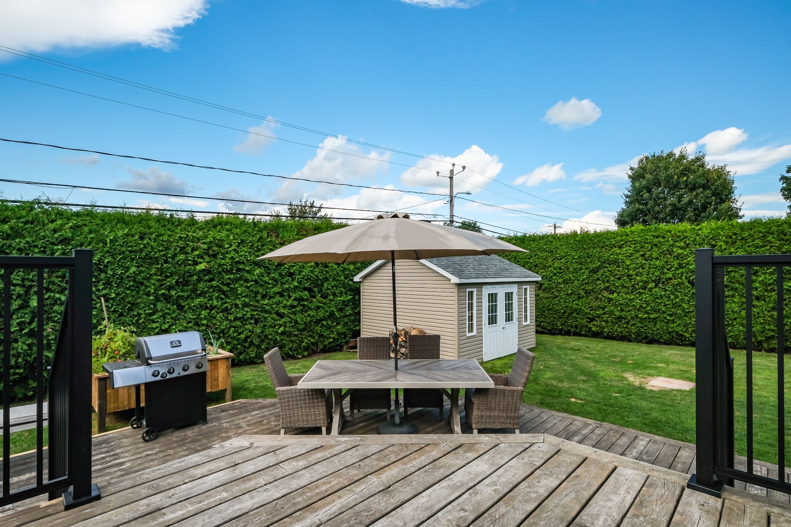
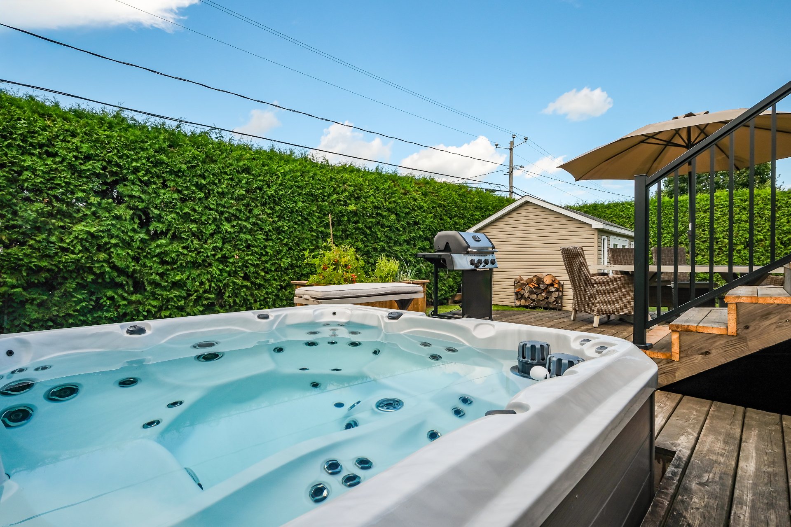
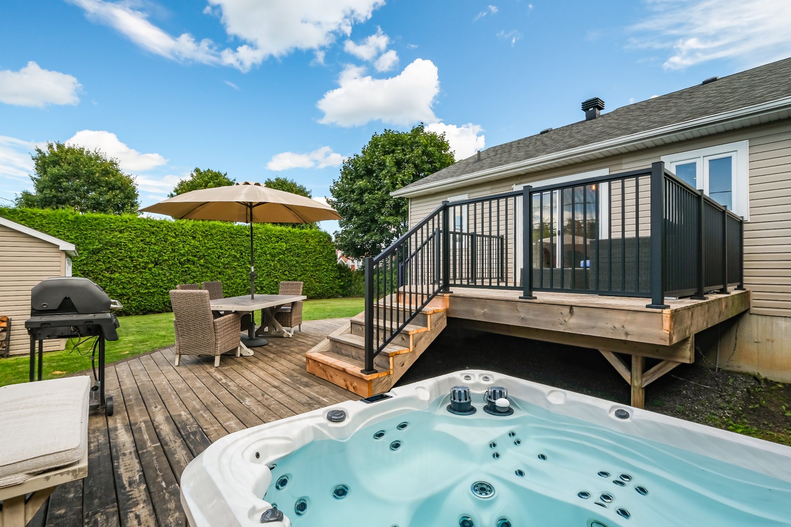
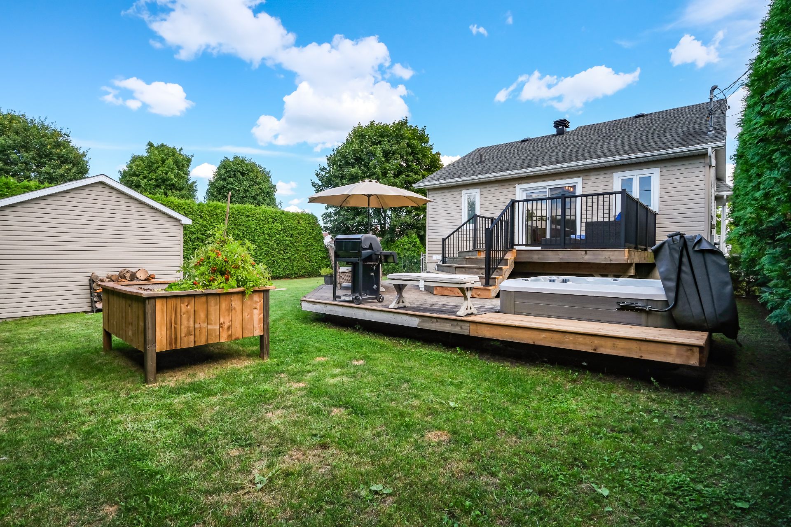
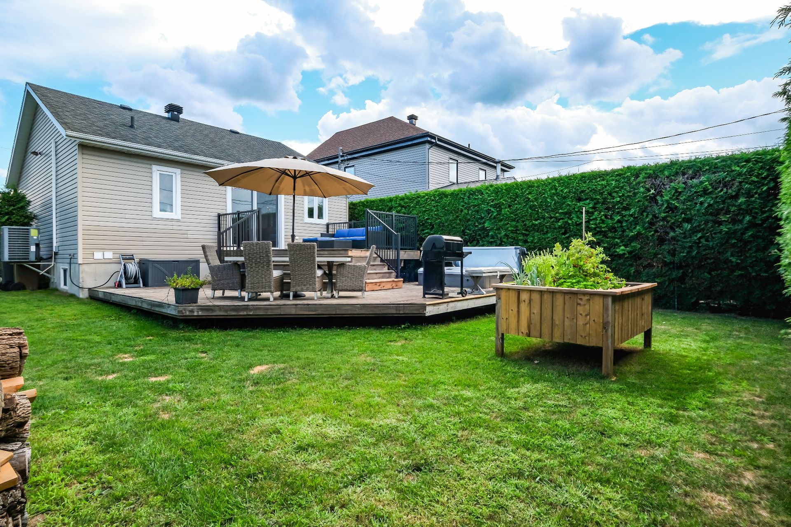
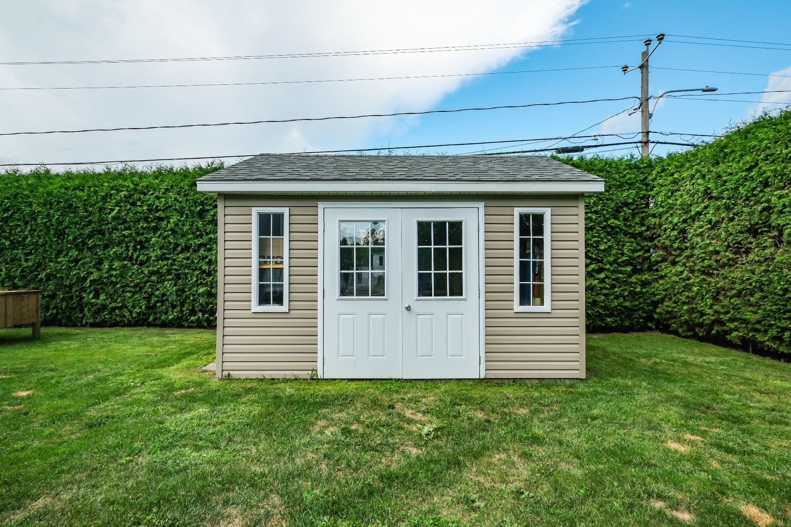
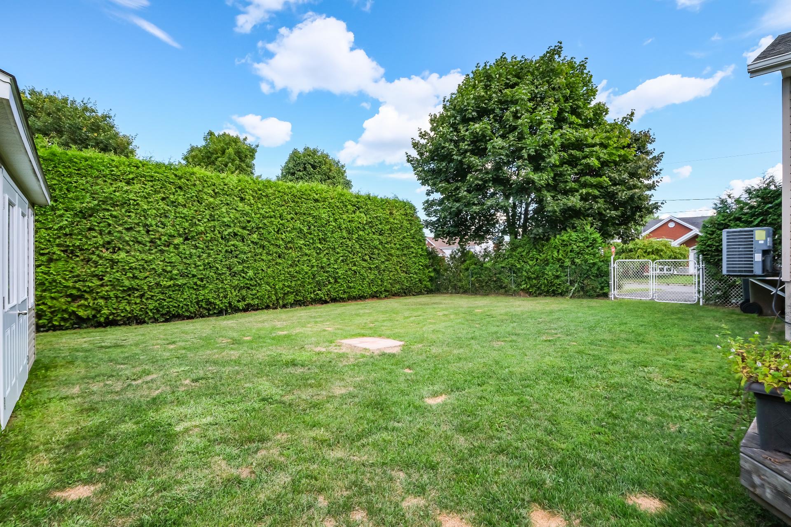
| Landscaping | Fenced, Land / Yard lined with hedges, Landscape |
| Topography | Flat |
| Cupboard | Melamine |
| Sewage system | Municipal sewer |
| Water supply | Municipality |
| Hearth stove | Other |
| Parking | Outdoor |
| Foundation | Poured concrete |
| Windows | PVC |
| Zoning | Residential |
| Bathroom / Washroom | Seperate shower |
| Distinctive features | Street corner |
| Siding | Vinyl |
This property is presented in collaboration with EXP AGENCE IMMOBILIÈRE